Description
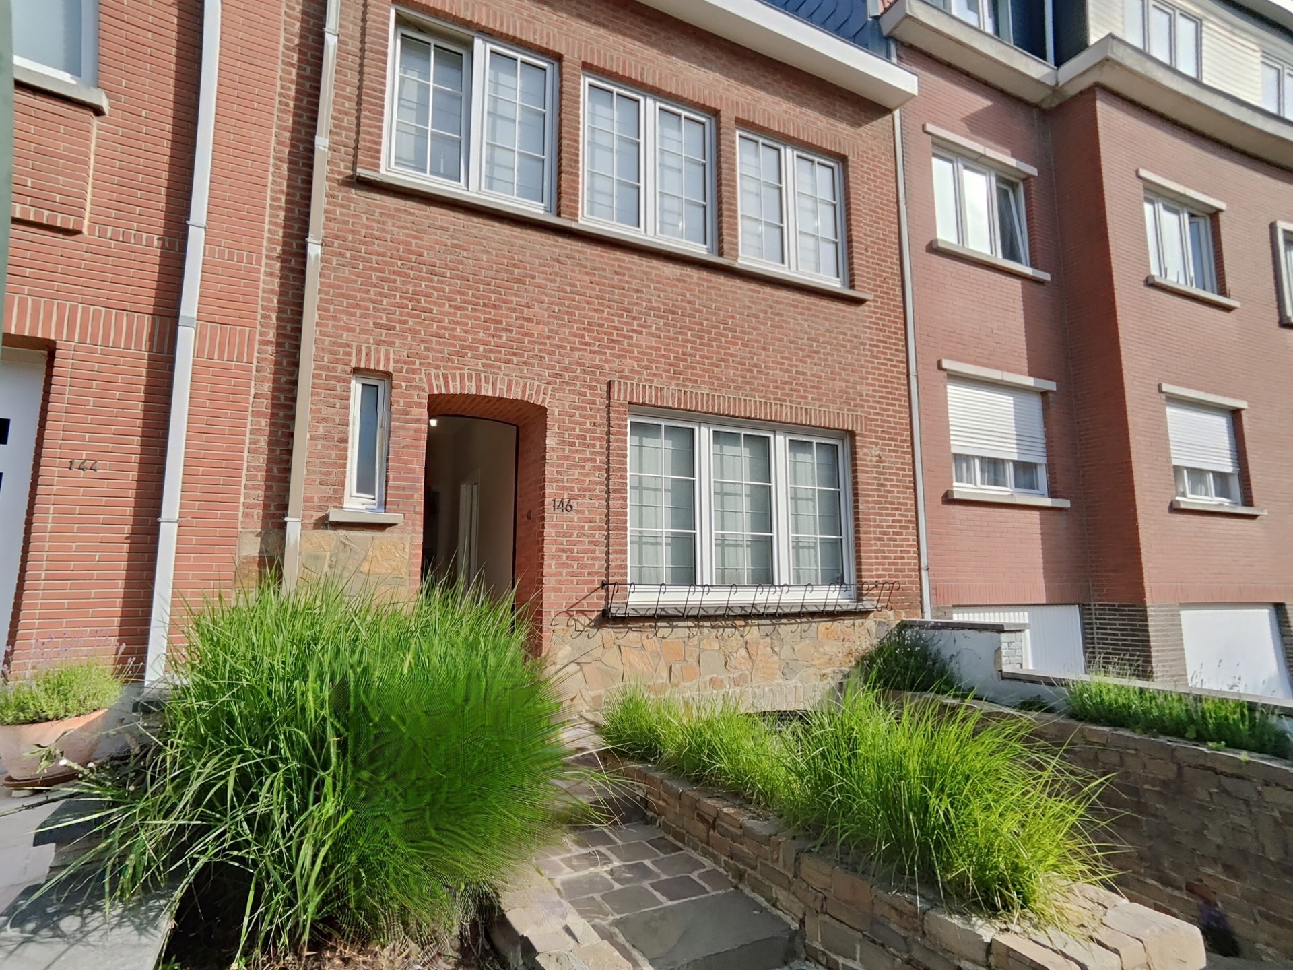
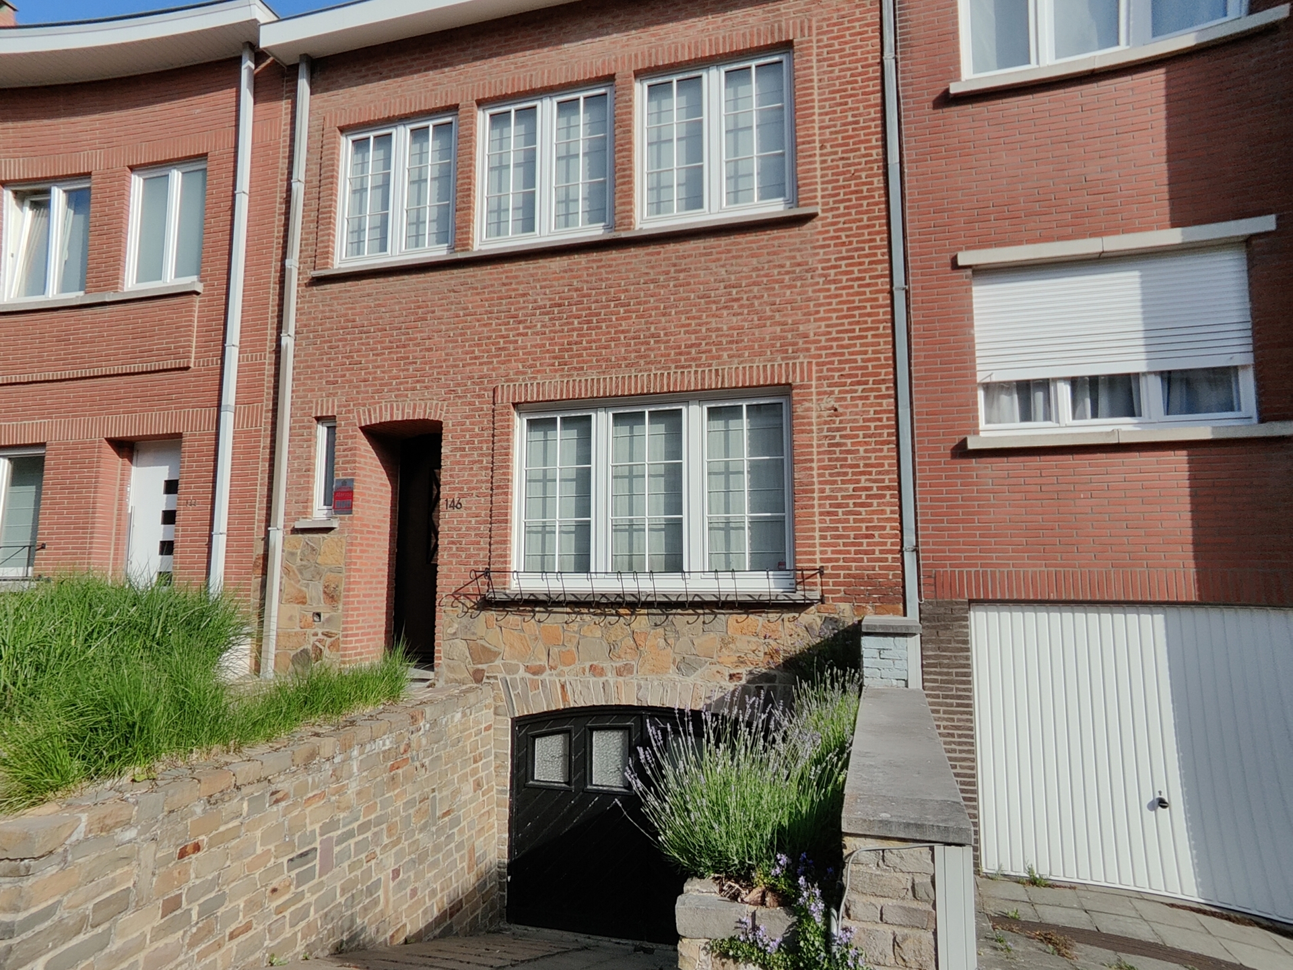
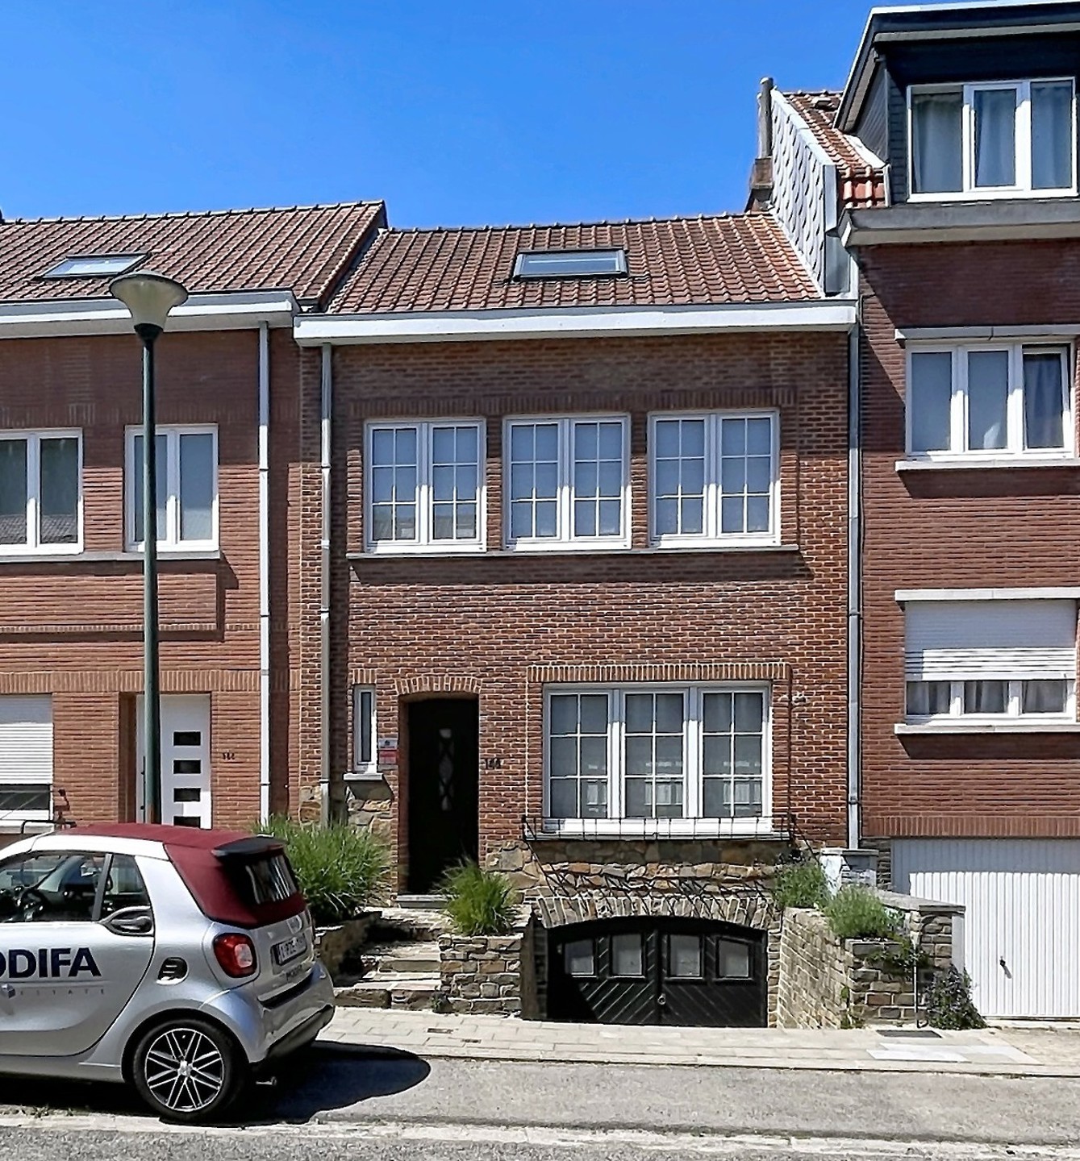
Ste Alix – Pleasant, well-maintained semi-detached house with courtyard-terrace and garage for 1 car + parking space in the driveway.
Living room separate from the fully equipped kitchen (Siemens, Liebherr) of 10 m².
Upstairs: 2 bedrooms and a bathroom, with a large converted attic space accessible via a fixed staircase.
Recently renewed and insulated roof, healthy house with no humidity issues, double glazing with PVC window frames, “VeriSure” security system.
PEB / EPC = F
- Ground floor: ceiling height 2.50 m
Entrance hall, toilet
Living room 7.14/3.64 = 26 m², black & white tiled floor, open fireplace
Separate kitchen 4.45/2.34 = 10.4 m², equipped with Siemens appliances (hob, oven, microwave, dishwasher) and Liebherr refrigerator
- First floor
Bedrooms
=> I, 3.23/3.15 = 10.2 m²
=> II, 3.53/3.62 + landing 2.35/2.11 = 17.8 m²
Bathroom (bathtub, 2 sinks)
- Second floor accessible via a space-saving staircase
Open space 5.72/5 = 28.9 m², washbasin
Storage space under both roof slopes, built-in cupboard
- Basement
Hallway / storage room
Garage 7m/2.4m, ceiling height 1.80m under the beam
Connections provided for washing machine and dryer
- Technical details
Built in 1956
PVC double-glazed windows
EPC = F - 334 kWh/m²/year, although the roof was insulated and renewed by Godart (Dilbeek) in 2020
Verisure alarm system installed, contract can be renewed if desired
Roller shutter boxes prepared on the ground-floor windows
Smoke detectors
Junkers gas boiler
Bulex systems in the bathroom and kitchen for hot water
- Exterior
Parking space in the driveway leading to the garage
Paved courtyard-terrace
Water tap
2 electrical plugs
- Details
Excellent communal playground 1 minute from the house
Sonian Forest 2 minutes away
On the square behind the house: grocery store, pharmacies, bakery, Proxy Delhaize, Carrefour Express, butcher, Capoue ice cream shop
+ Metro, tram lines 39 & 44
+ Cinema
+ Markets on Wednesdays, Fridays and Saturdays
Address :
Avenue Crokaert 146 - 1150 Woluwe-Saint-Pierre
Characteristics
General
| Reference |
7707772 |
| Category |
Family house |
| Furnished |
No |
| Number of bedrooms |
3 |
| Number of bathrooms |
1 |
| Garage |
Yes |
| Terrace |
Yes |
| Parking |
Yes |
| Habitable surface |
113 m² |
| Ground surface |
92.57 m² |
| Availability |
at the contract |
Building
| Construction year |
1956 |
| Number of garages |
1 |
| Inside parking |
Yes |
| Outside parking |
Yes |
| Renovation (year) |
1995 |
| Type of roof |
slooping roof |
Basic Equipment
| Access for people with handicap |
No |
| Kitchen |
Yes |
| Type (ind/coll) of heating |
individual |
| Double glass windows |
Yes |
| Type of heating |
gas |
| Type of kitchen |
hyper equipped |
| Bathroom (type) |
bath |
| Type of double glass windows |
thermic isol. |
Various
| Laundry |
Yes |
| Type of attics |
rooms in the attic |
| Attics |
Yes |
| Cellars |
Yes |
Prices & Costs
Charges & Productivity
| Charges tenant (amount) |
0 € |
| VAT applied |
No |
| Property occupied (details) |
NON |
Cadaster
| Land reg. inc. (indexed) (amount) |
3315 € |
| Land registry income (€) (amount) |
1477 € |
Legal Fields
| Summons |
No |
| Building permission |
No |
| Parcelling permission |
No |
| Right of pre-emption |
No |
| Urbanistic use (destination) |
living zone |
Technical Equipment
Certificates
| Ground certificate |
Yes |
| Yes/no of electricity certificate |
yes, not conform |
| Date of electricity certificate |
6/1/2026 |
Main features
| Terrace 1 (surf) (surface) |
20 m² |
Security
Energy Certificates
| Energy consumption (kwh/m²/y) |
334 |
| CO2 emission |
66 |
| E total (Kwh/year) |
37742 |
| En. cert. unique code |
20260111-000739996-01-5 |