
Description
RHODE-SAINT-GENÈSE – Uccle Border
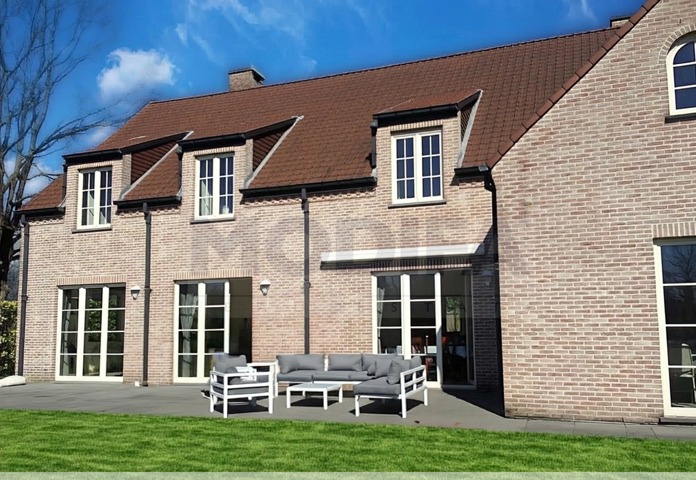
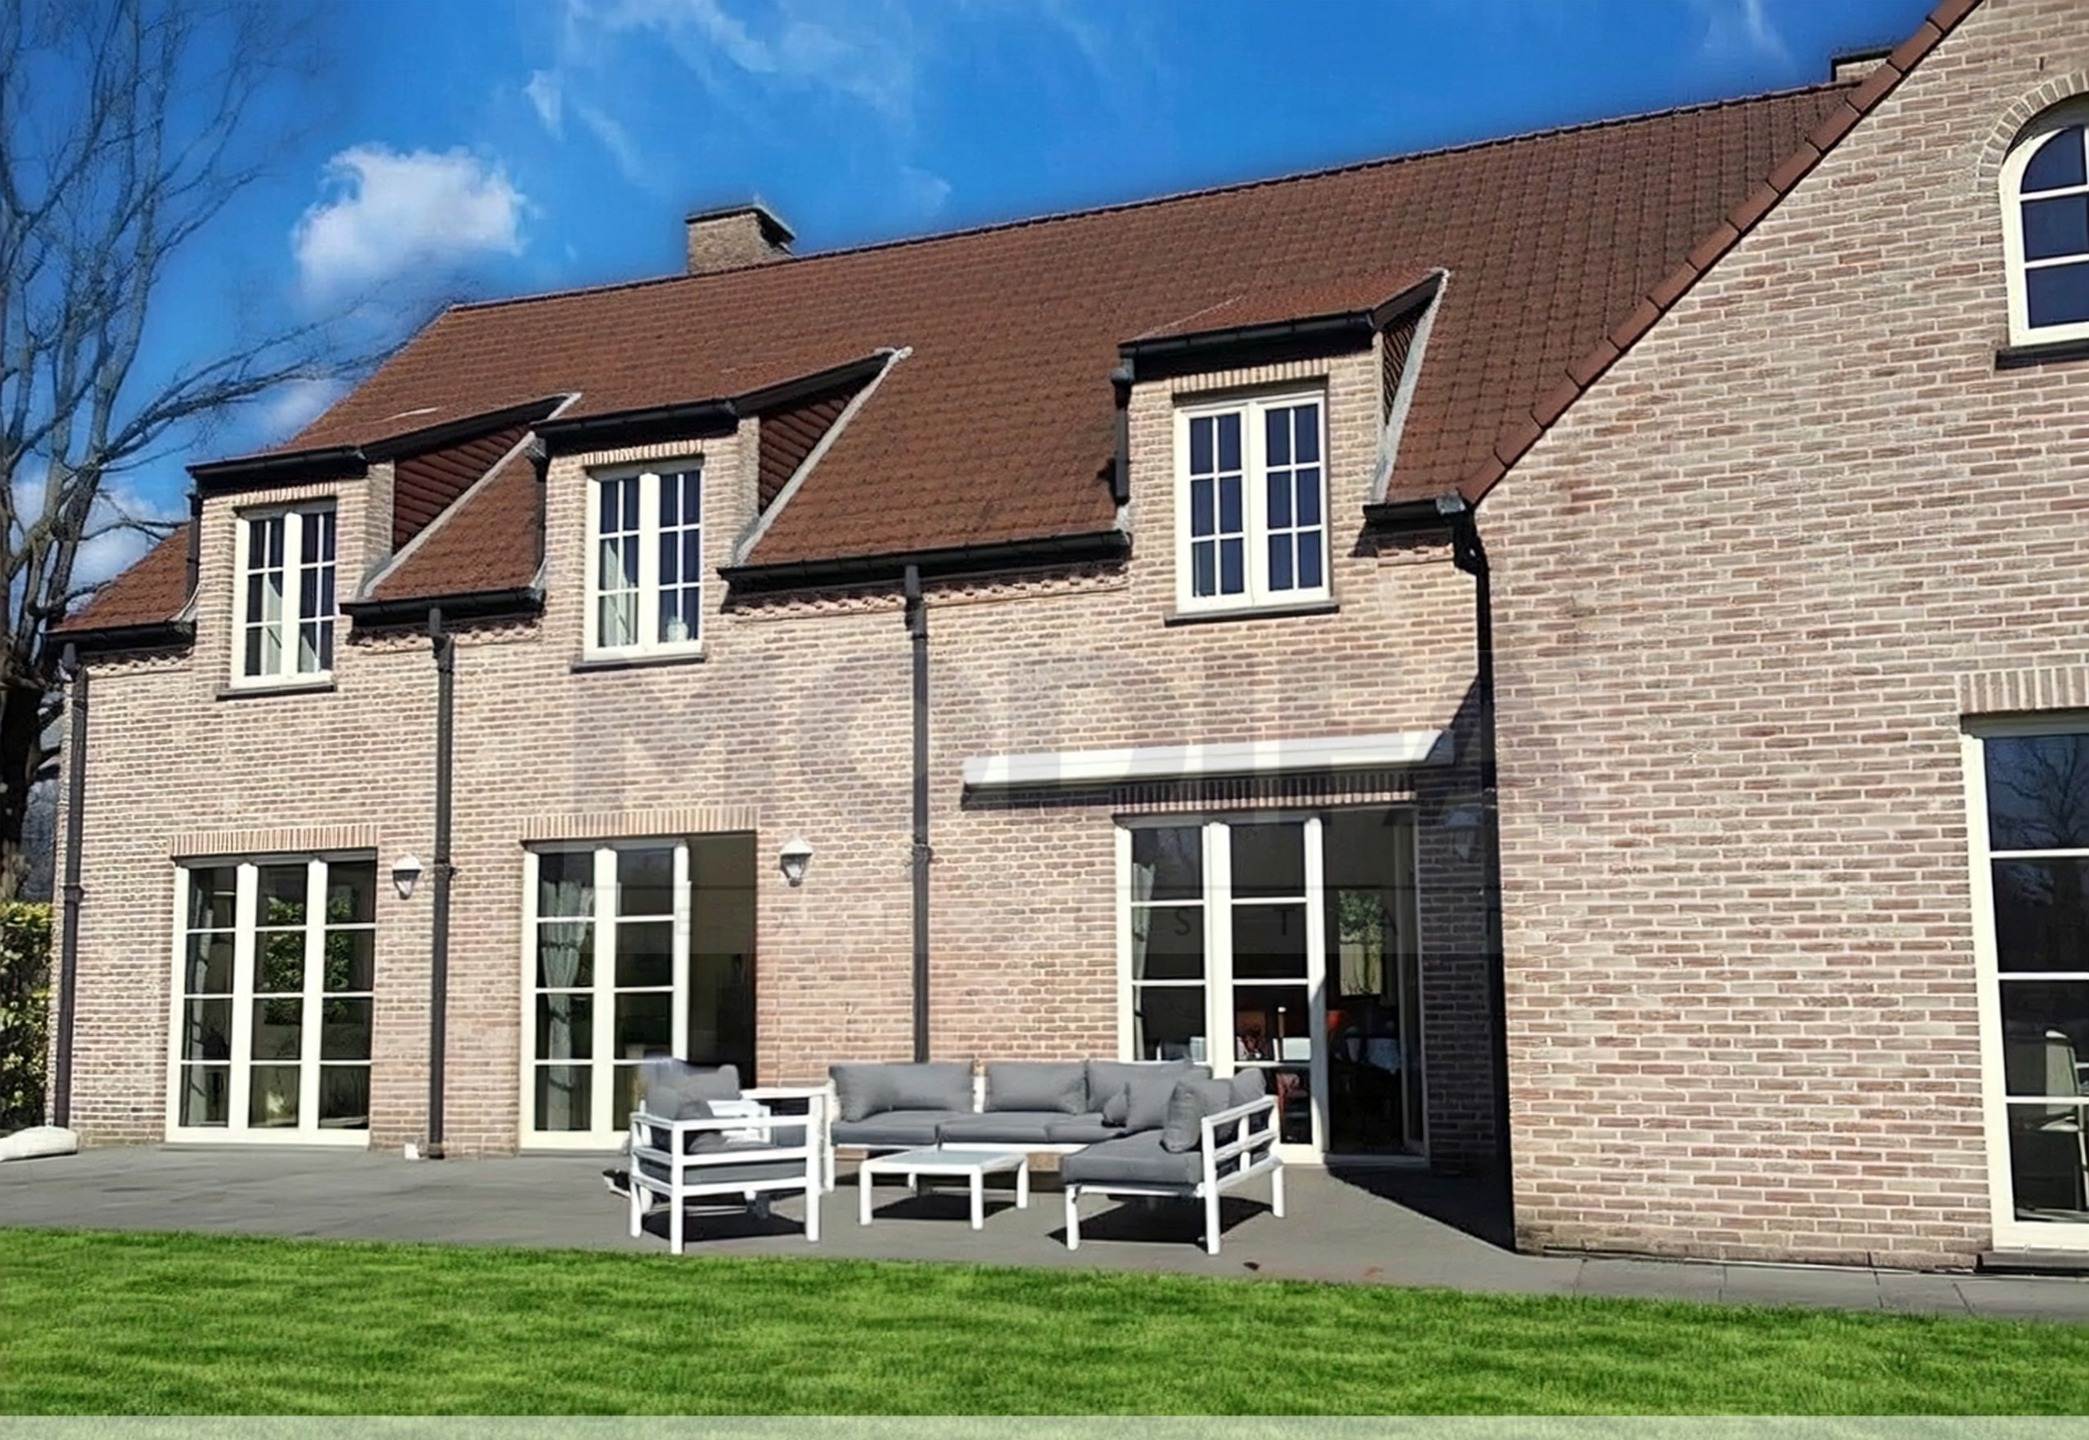
Magnificent high-end family villa set on a 1,500 m² plot, offering up to 8 bedrooms, 3 bathrooms/shower rooms, a home office, playroom and a double garage.
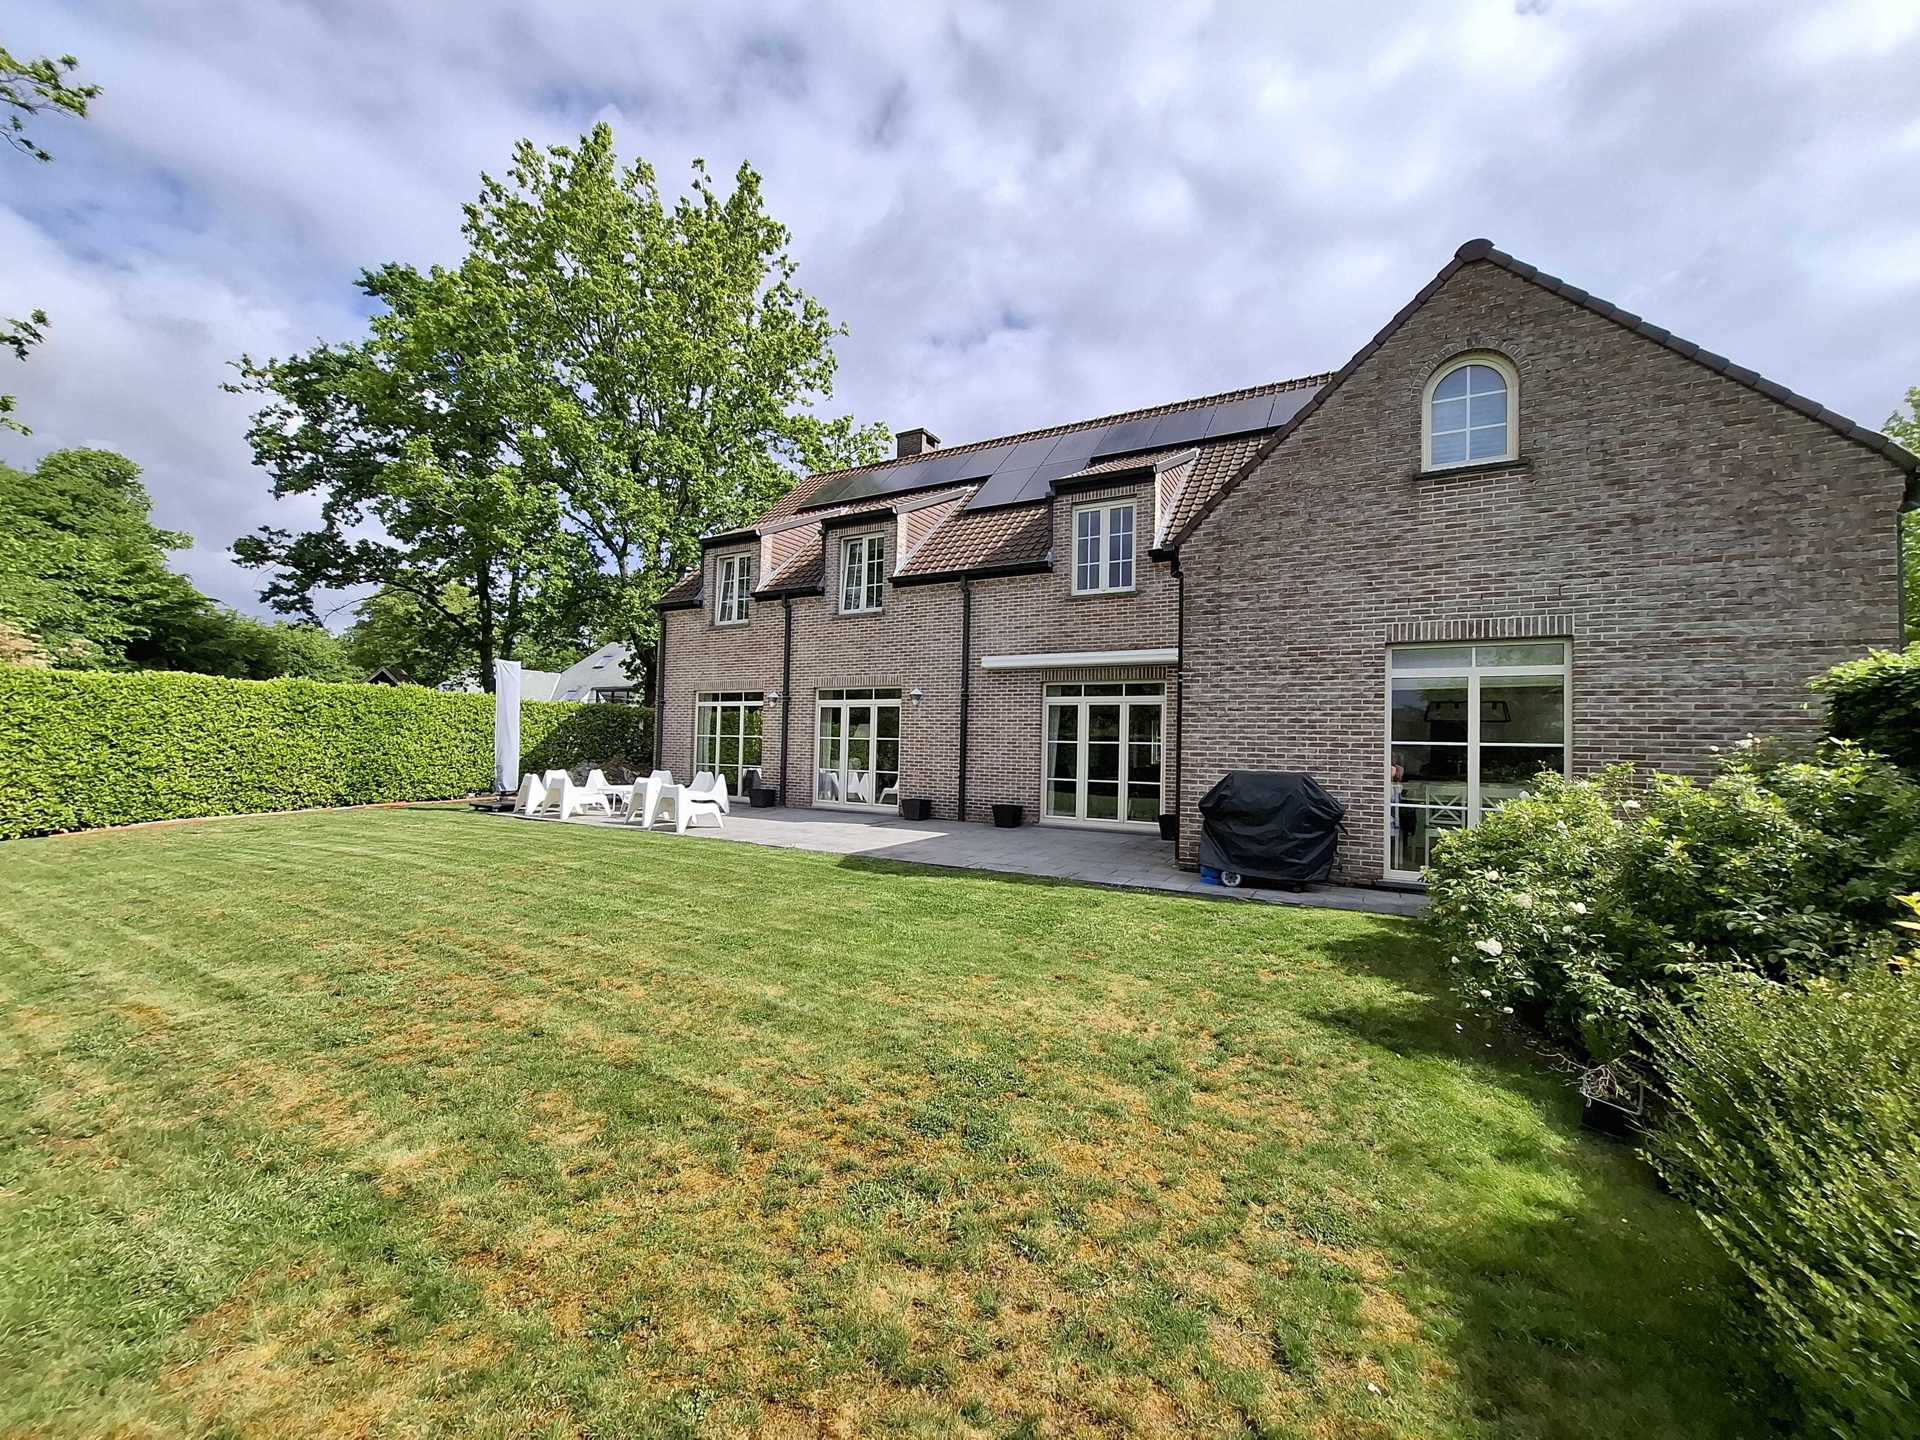
South-facing garden, photovoltaic solar panels and an excellent EPC rating of B.
Available from 31 July 2026.
Exceptional Family Villa with Generous Living Space
Located in a sought-after residential area on the border of Uccle, this superb villa built in 2003 offers exceptionally spacious accommodation on a beautiful plot of approximately 1,500 m².
Ground Floor
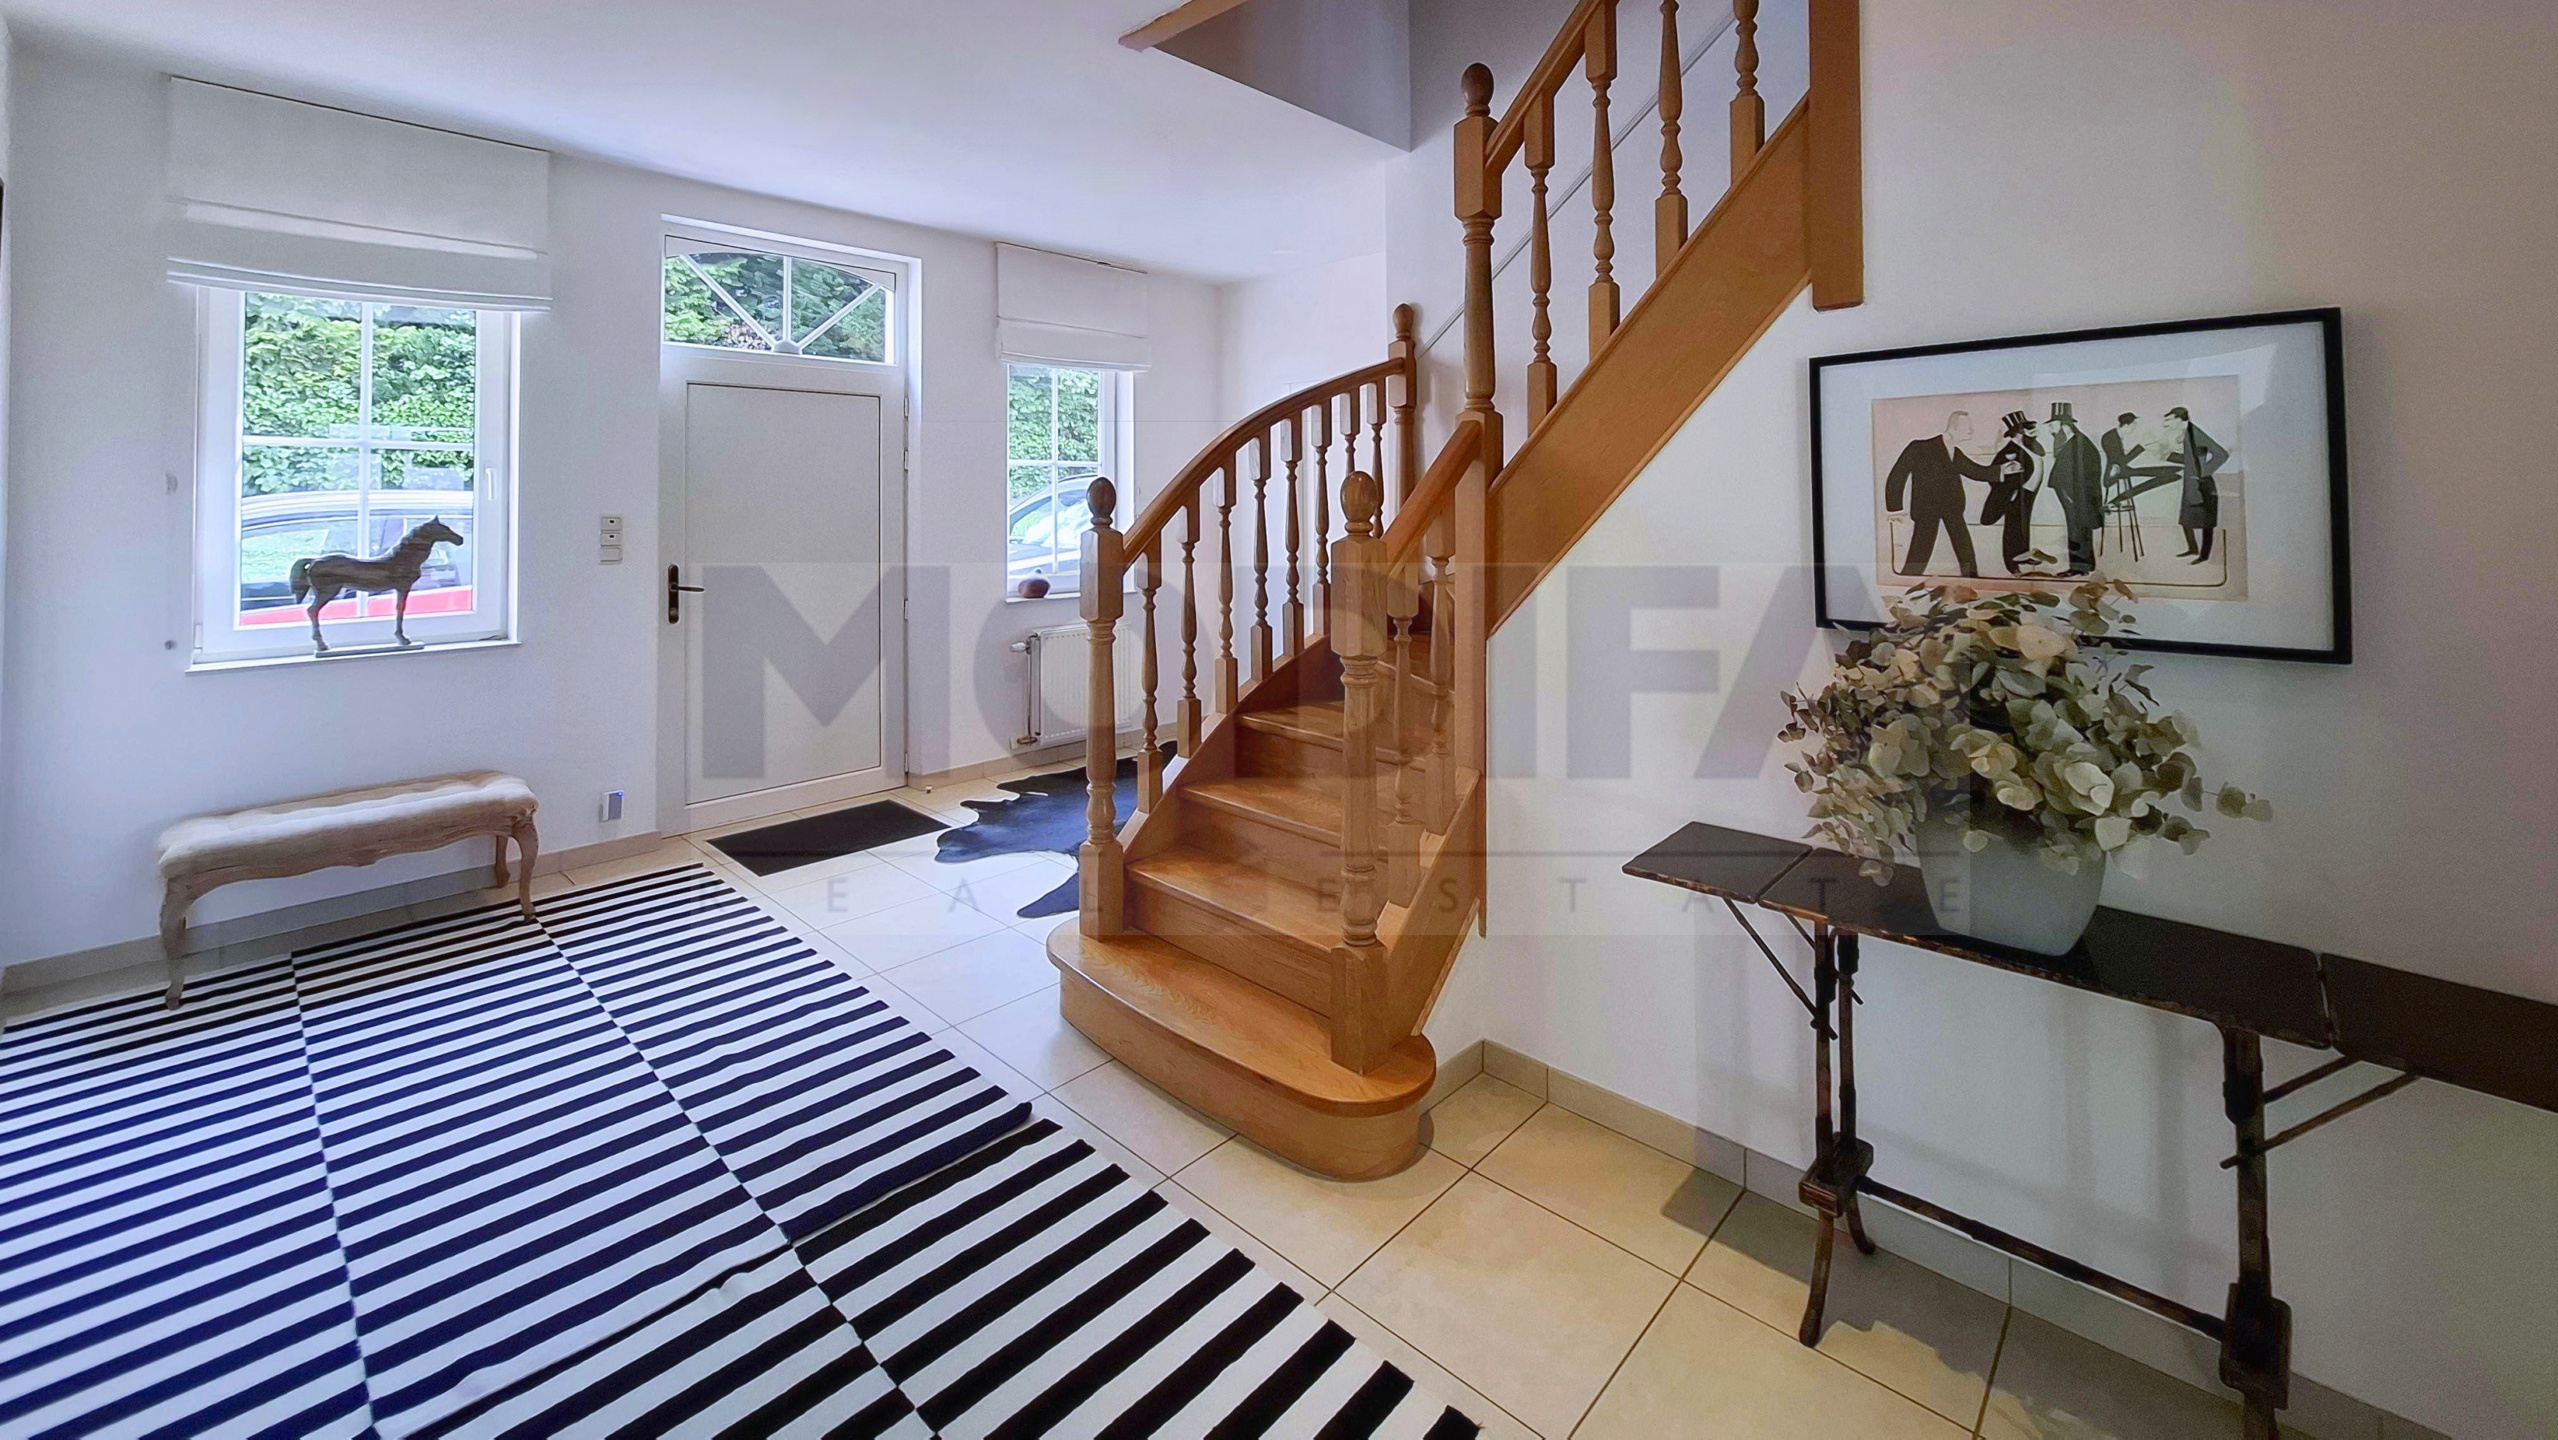
From the moment you enter, a spacious entrance hall with numerous built-in cupboards provides access to the reception rooms.
The living areas include:
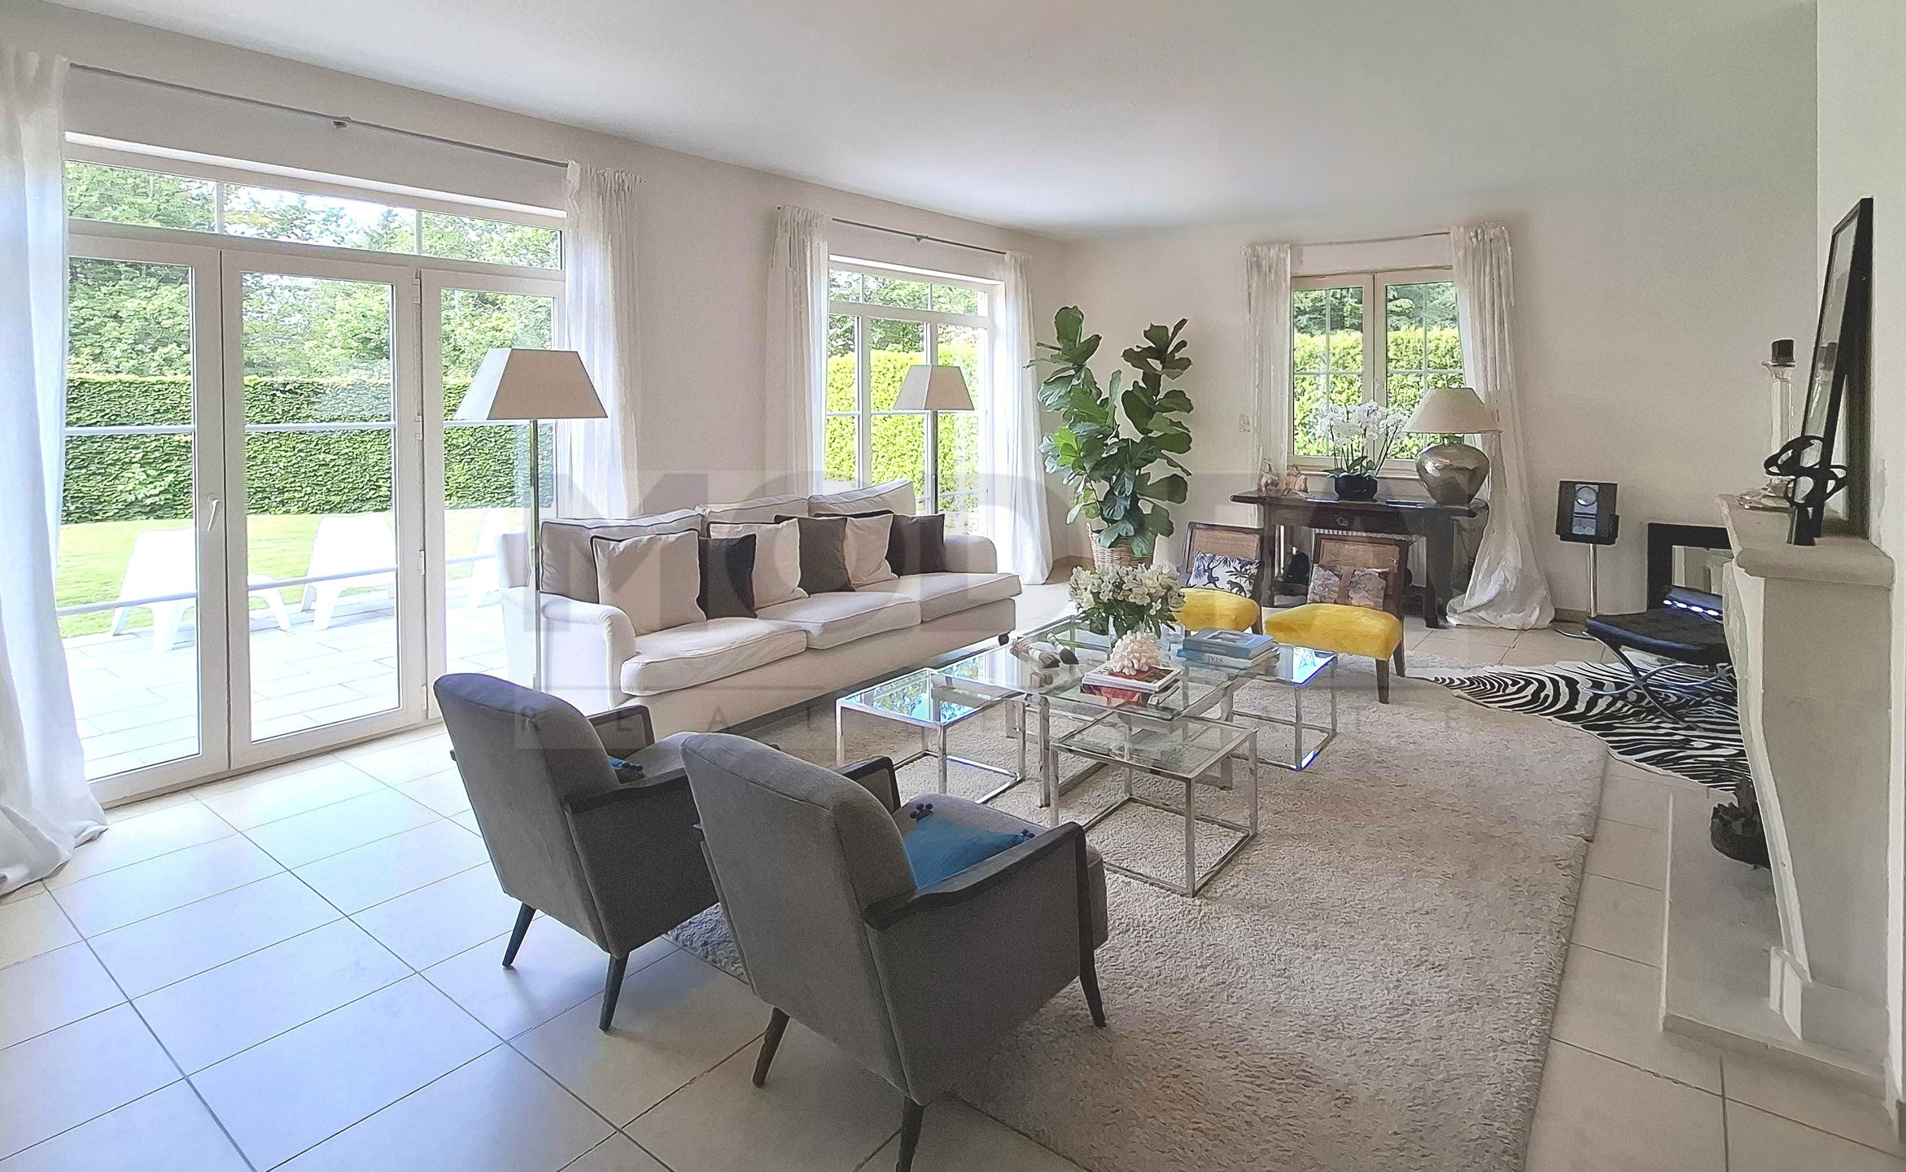
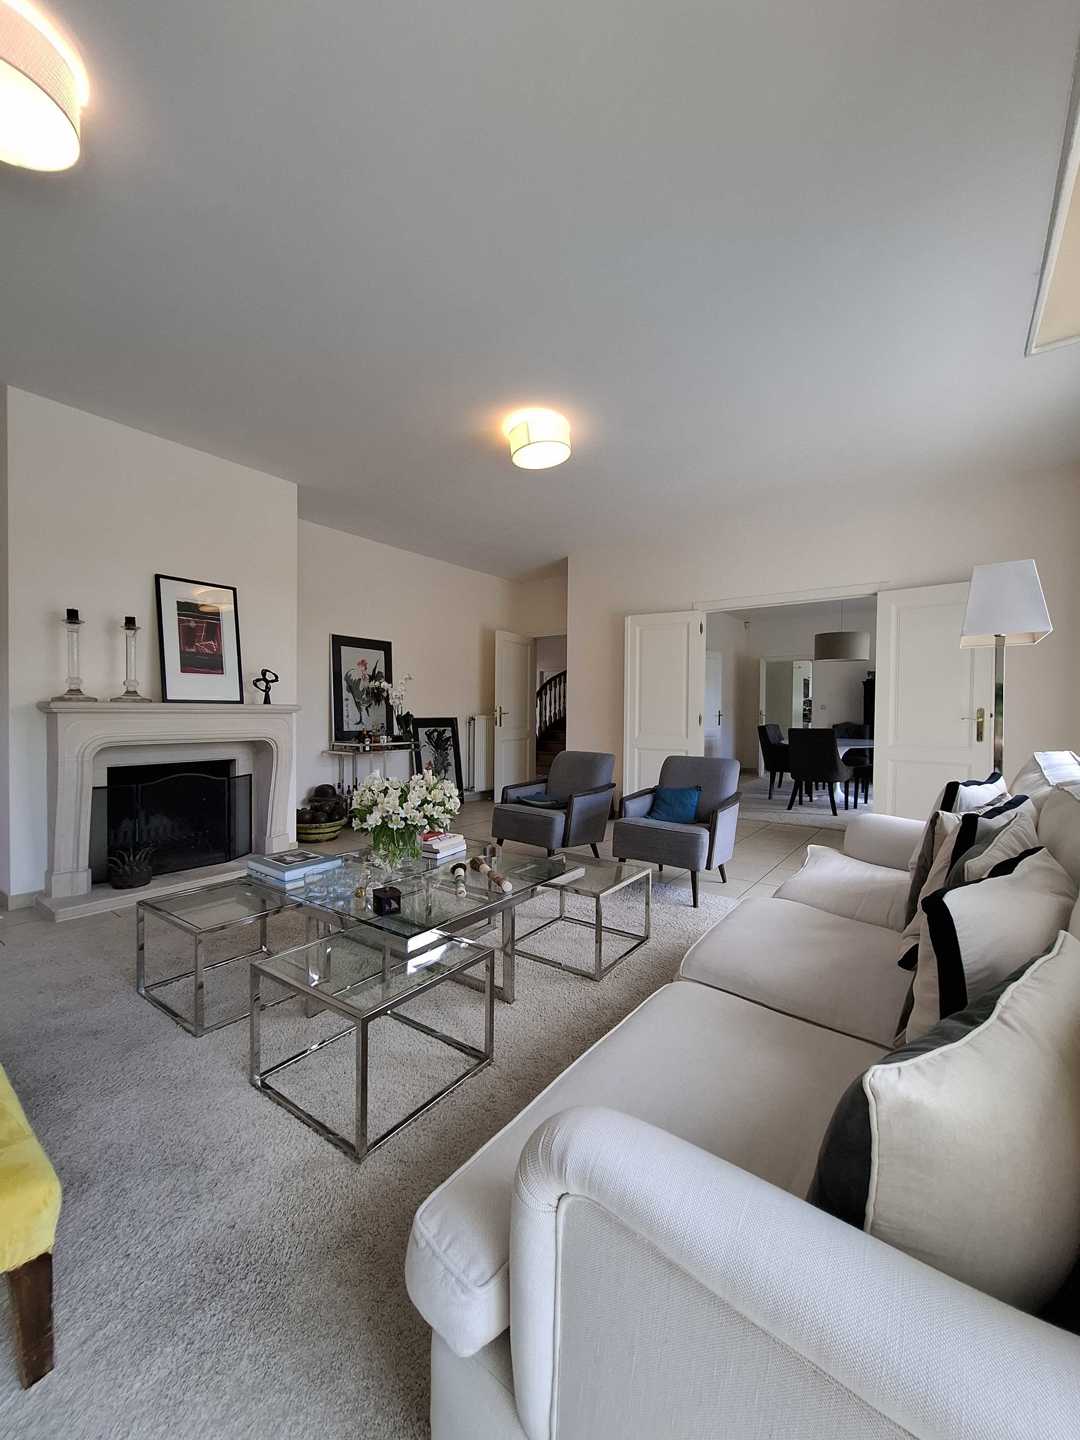
- a bright living room with an open fireplace;
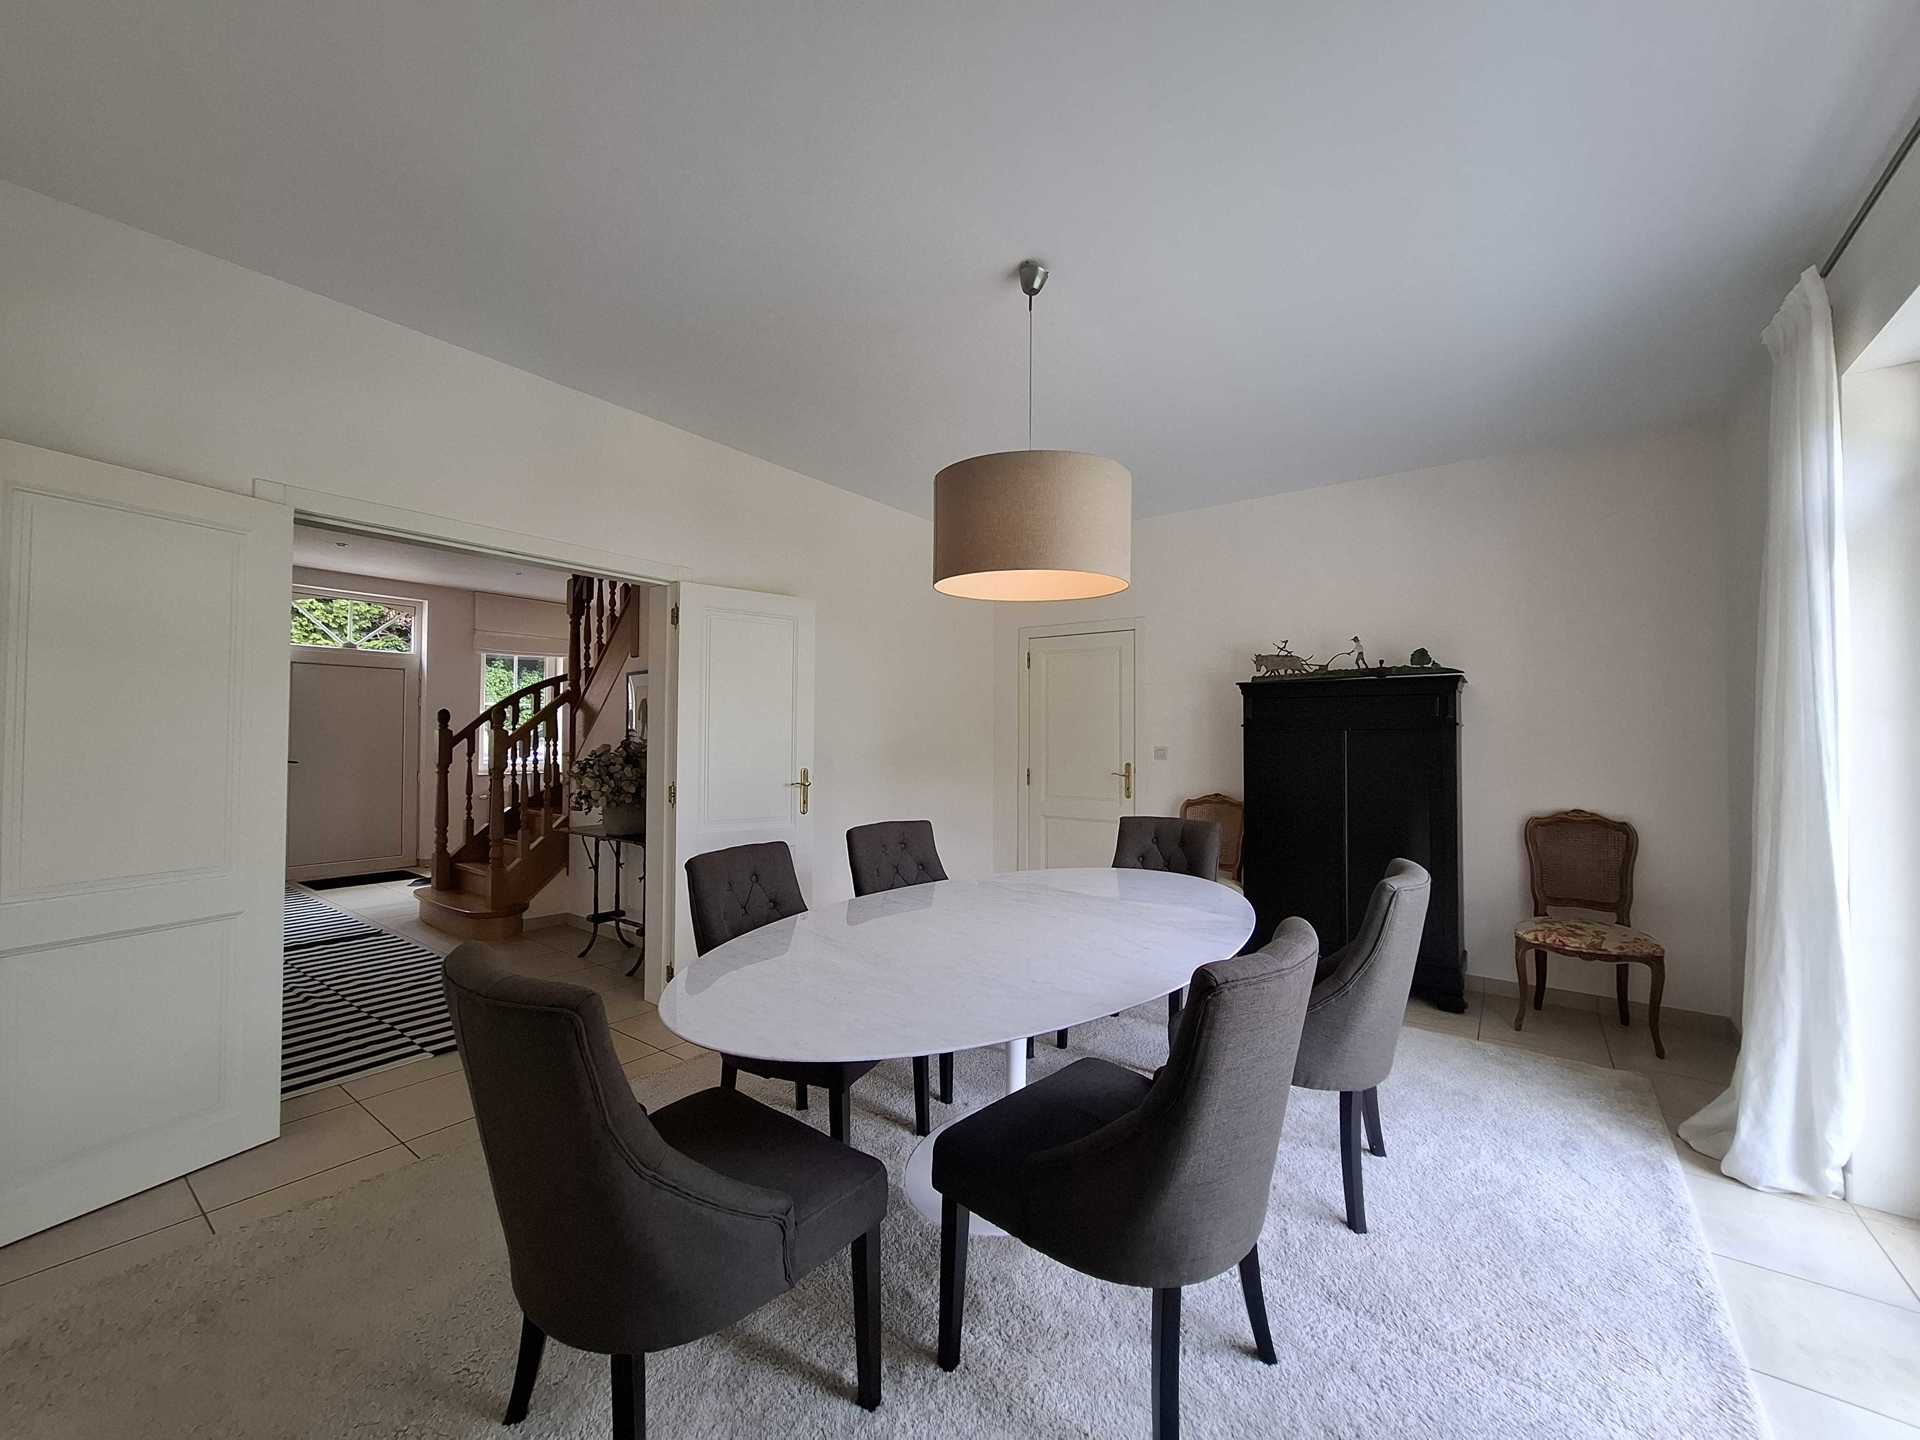
- a separate dining room of approximately 24 m²;
- a 13 m² office, ideal for working from home;
- a 14 m² playroom adjoining the living area;
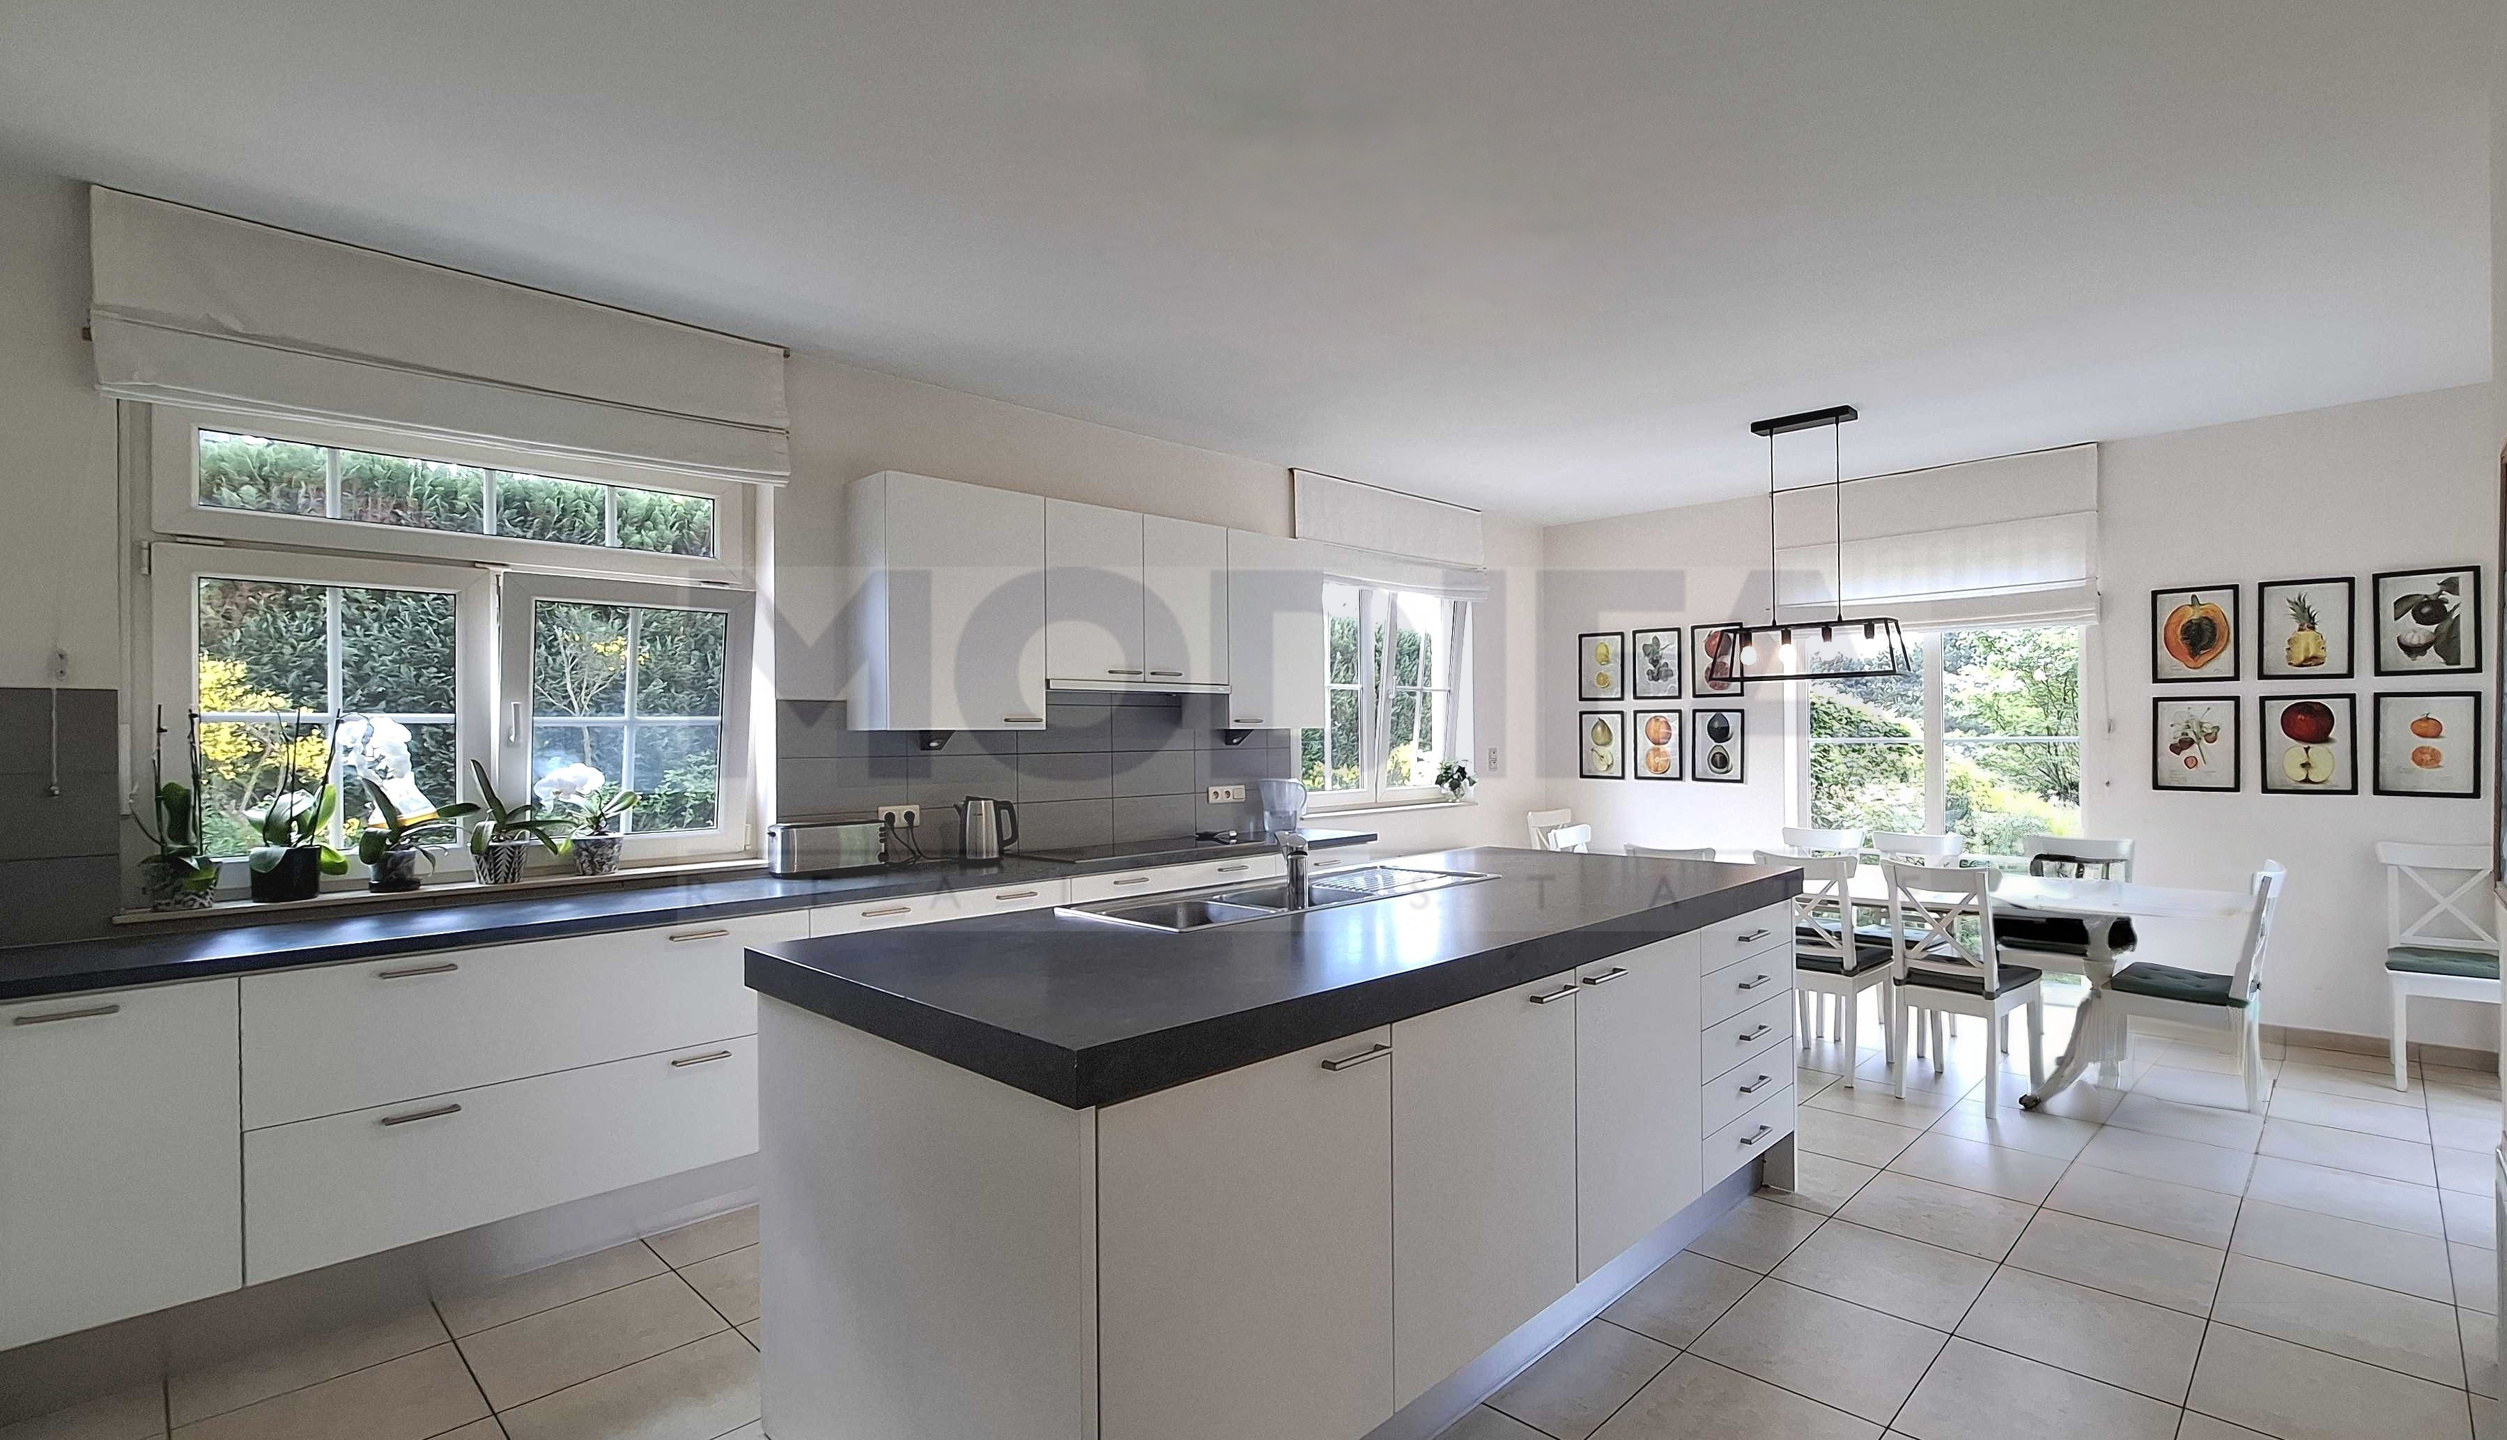
- a fully equipped kitchen with electric cooker, refrigerator, dishwasher and microwave;
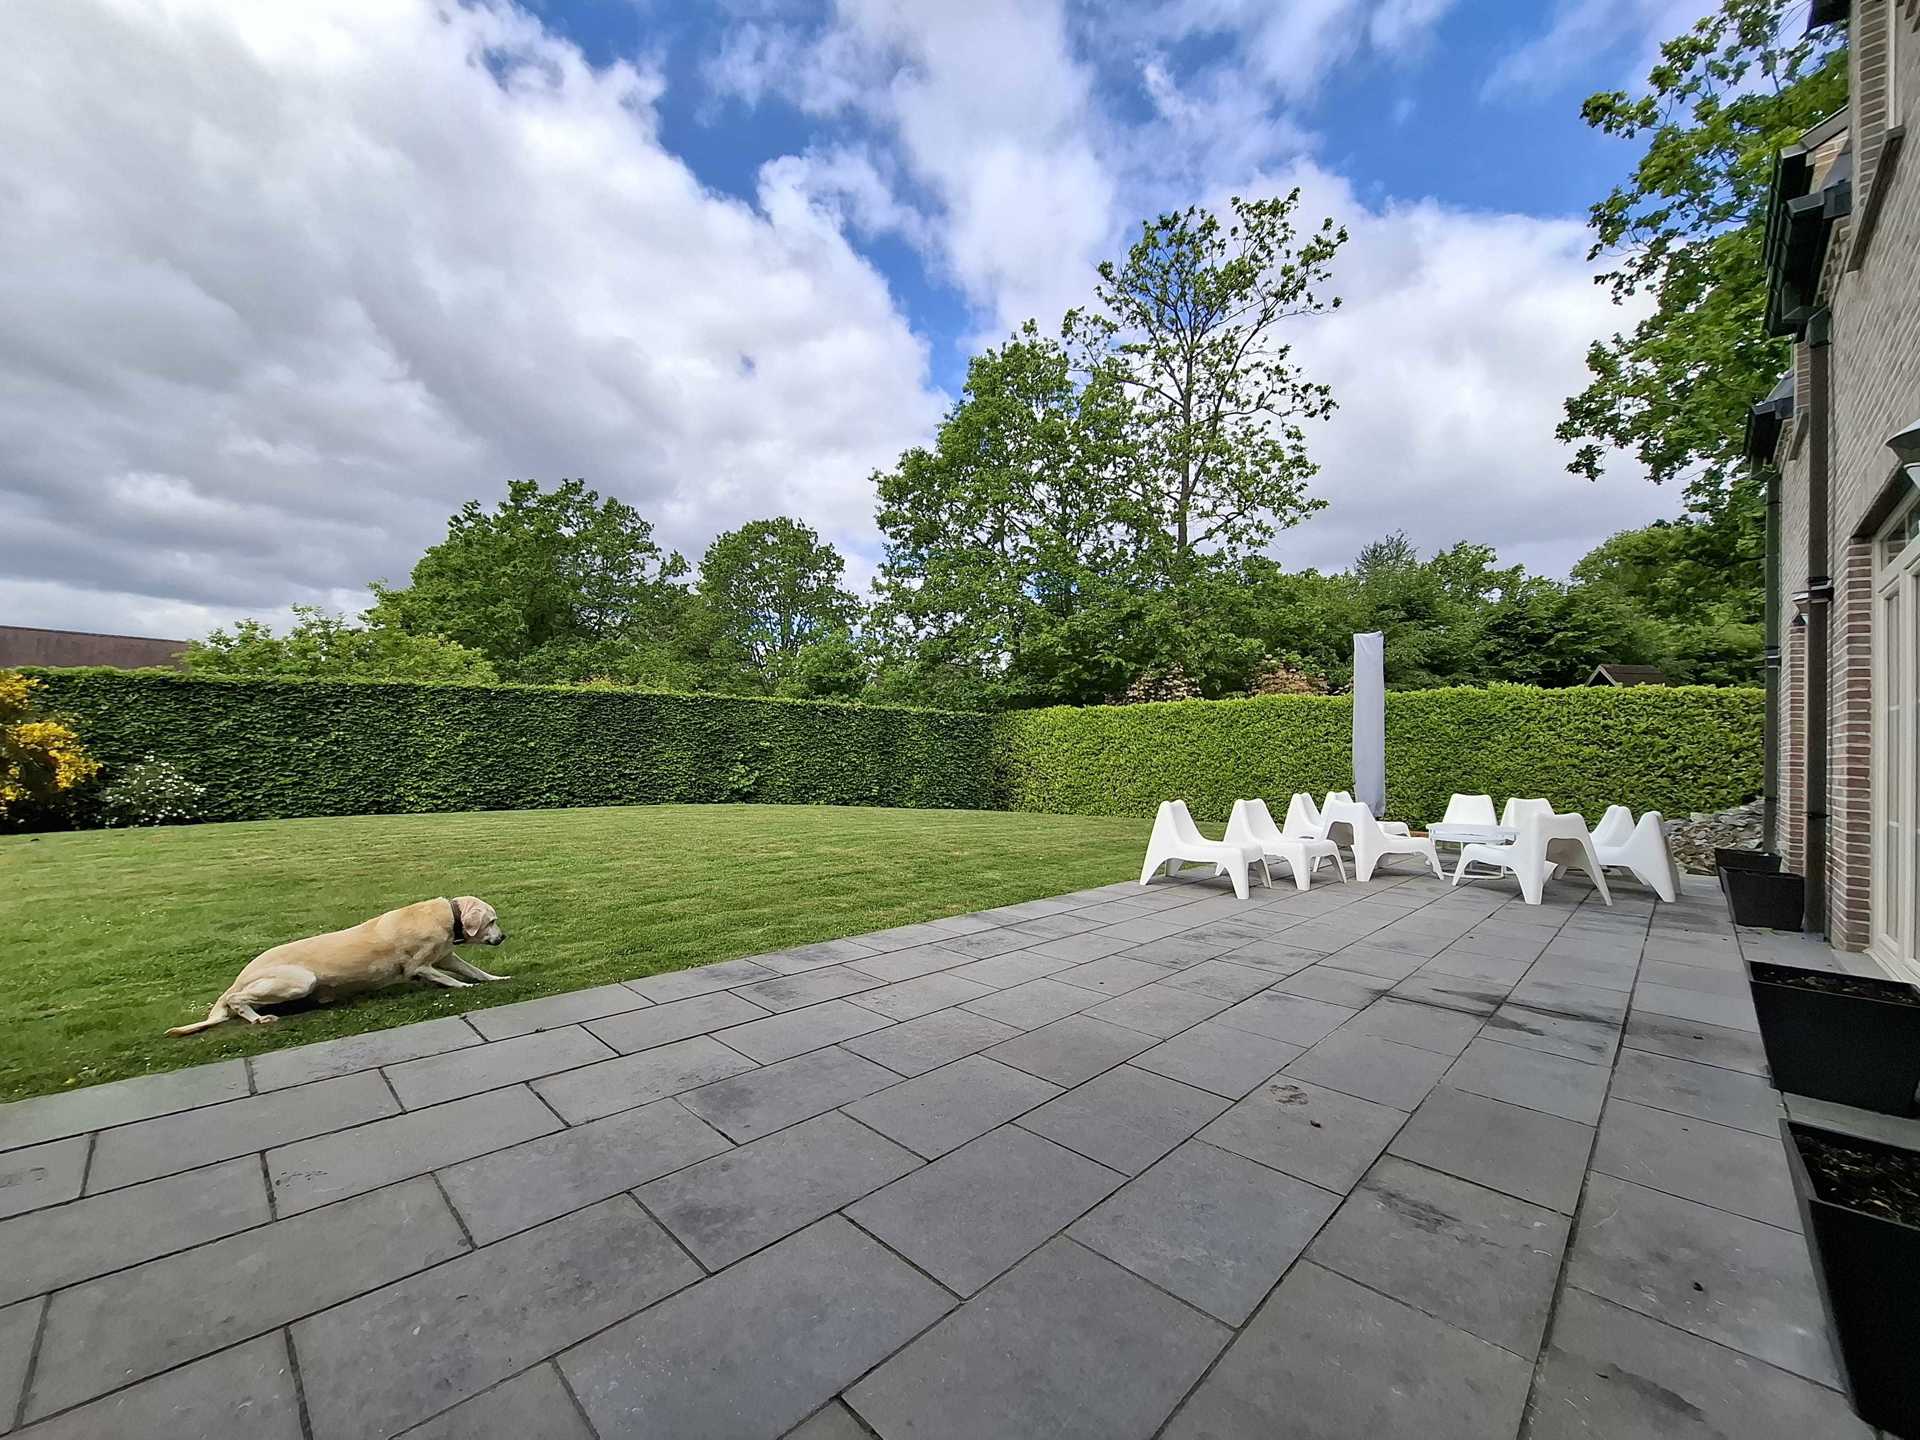
- a pleasant south-facing terrace fitted with a sun awning.
First Floor
The main sleeping area comprises:
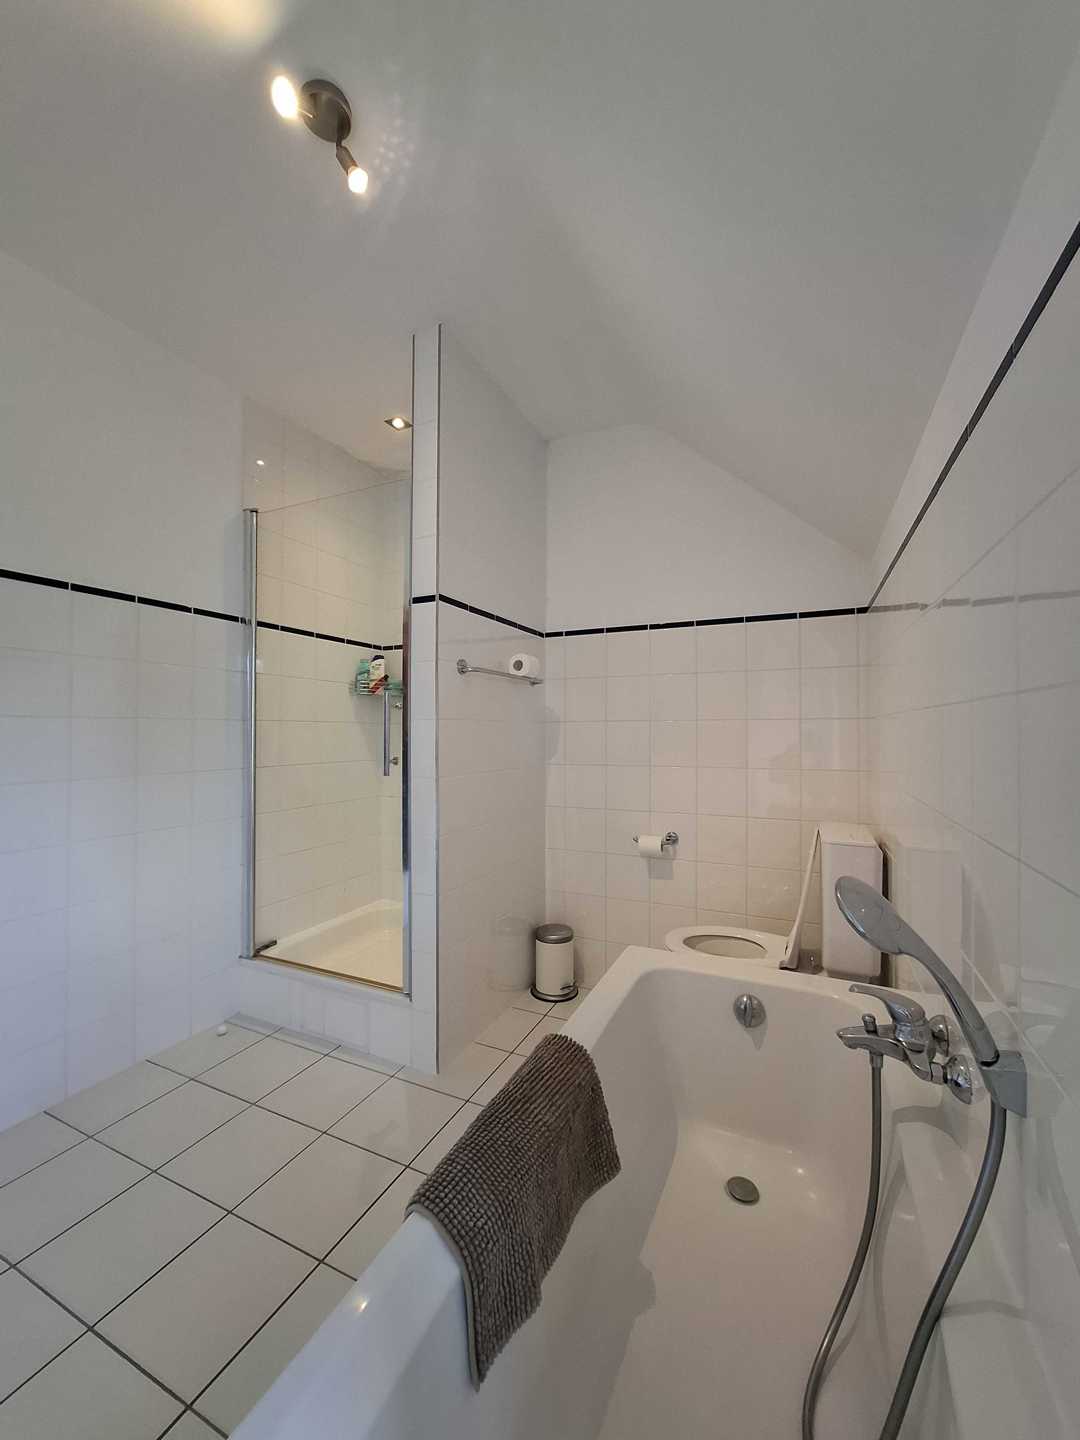
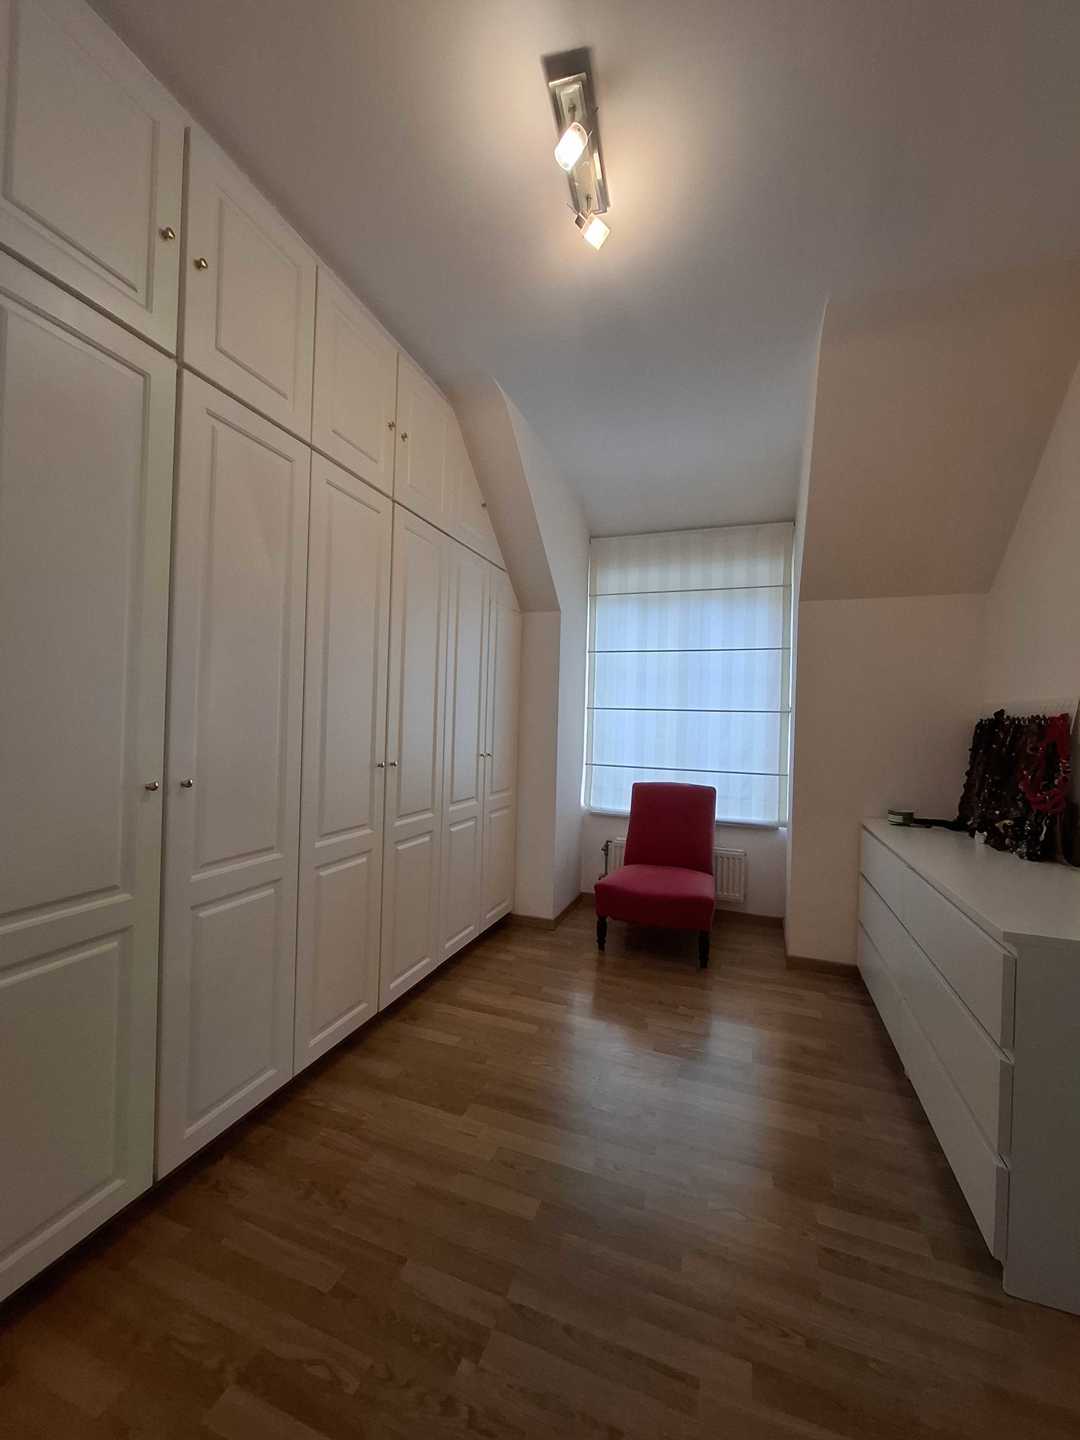
- a spacious master suite with dressing room and en-suite bathroom featuring a bathtub, double washbasin and toilet;
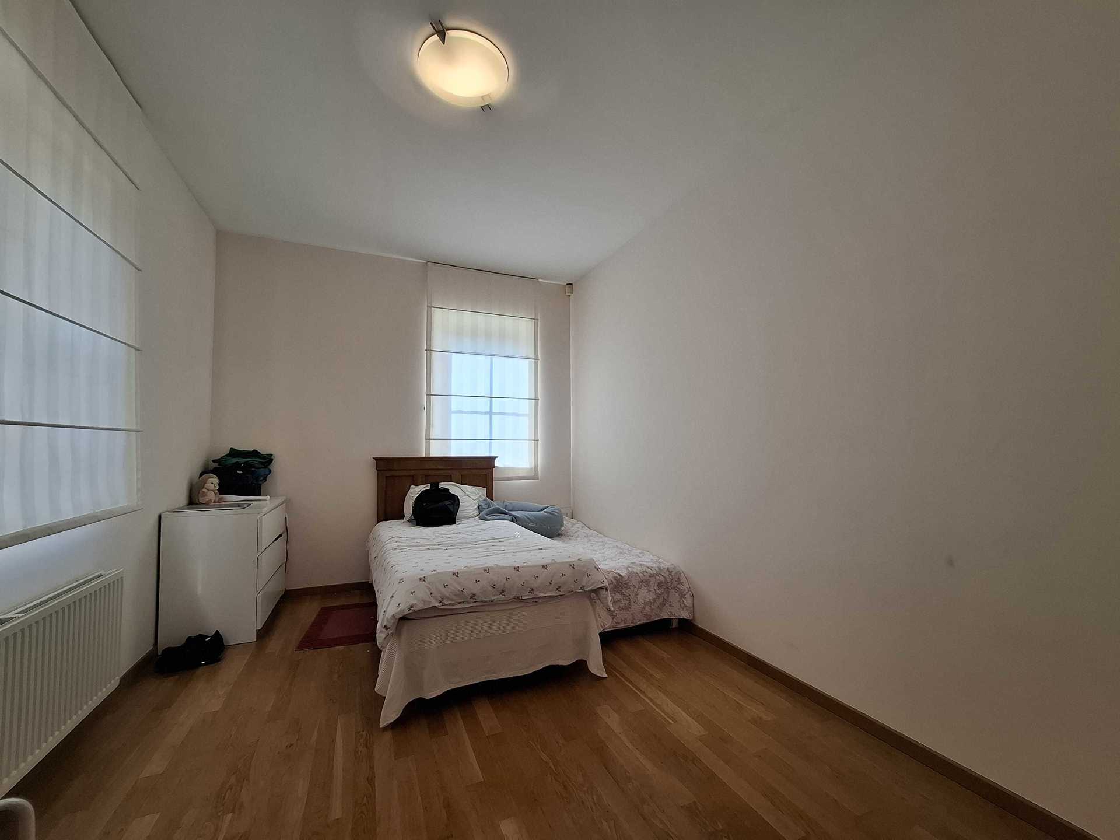
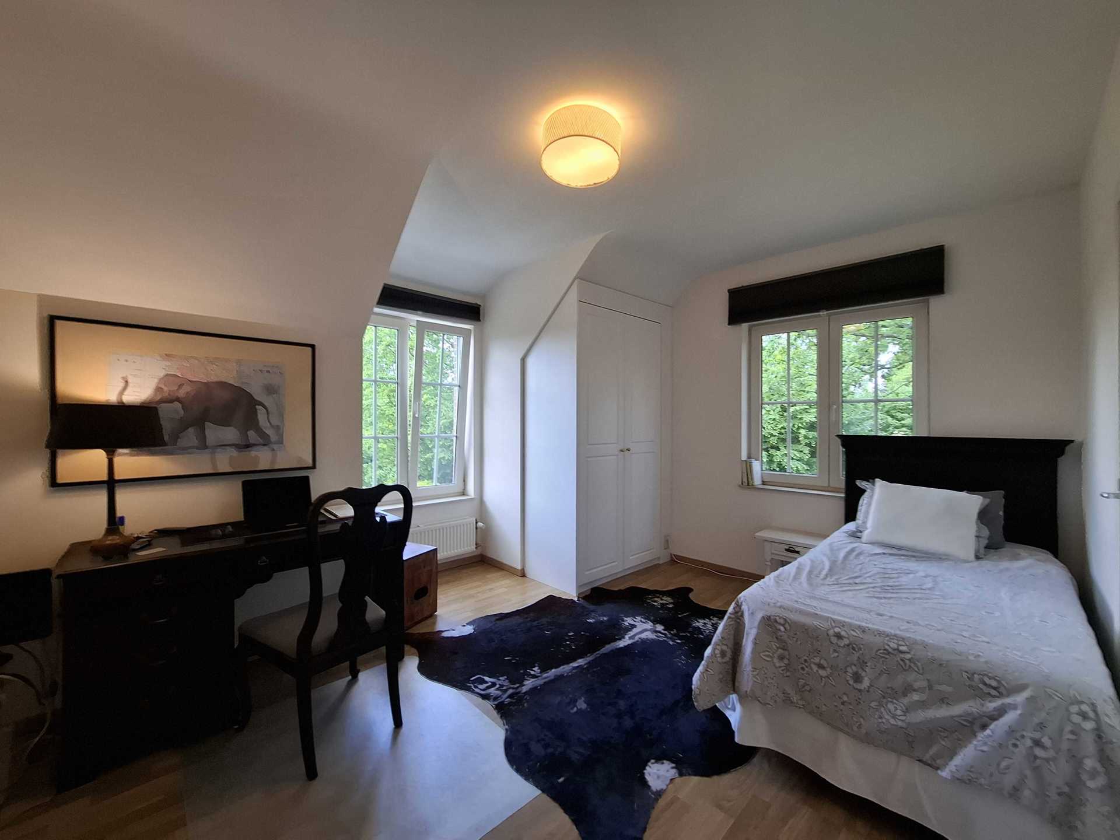
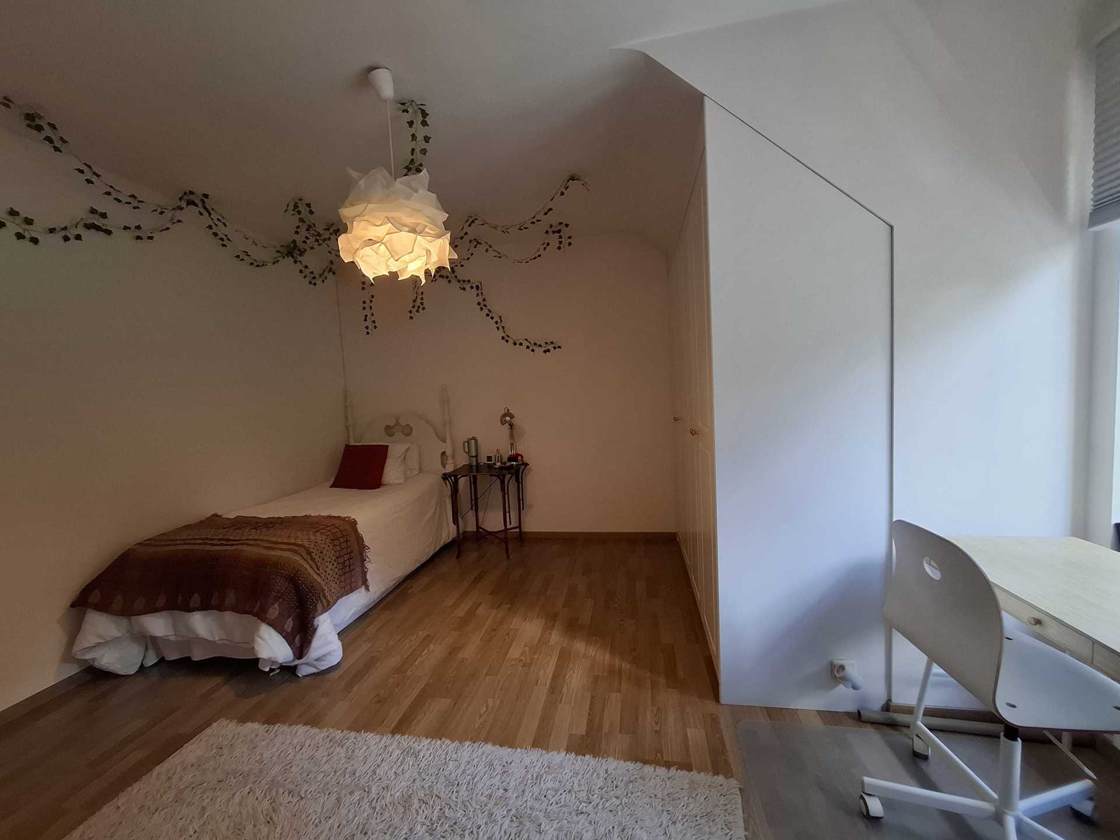
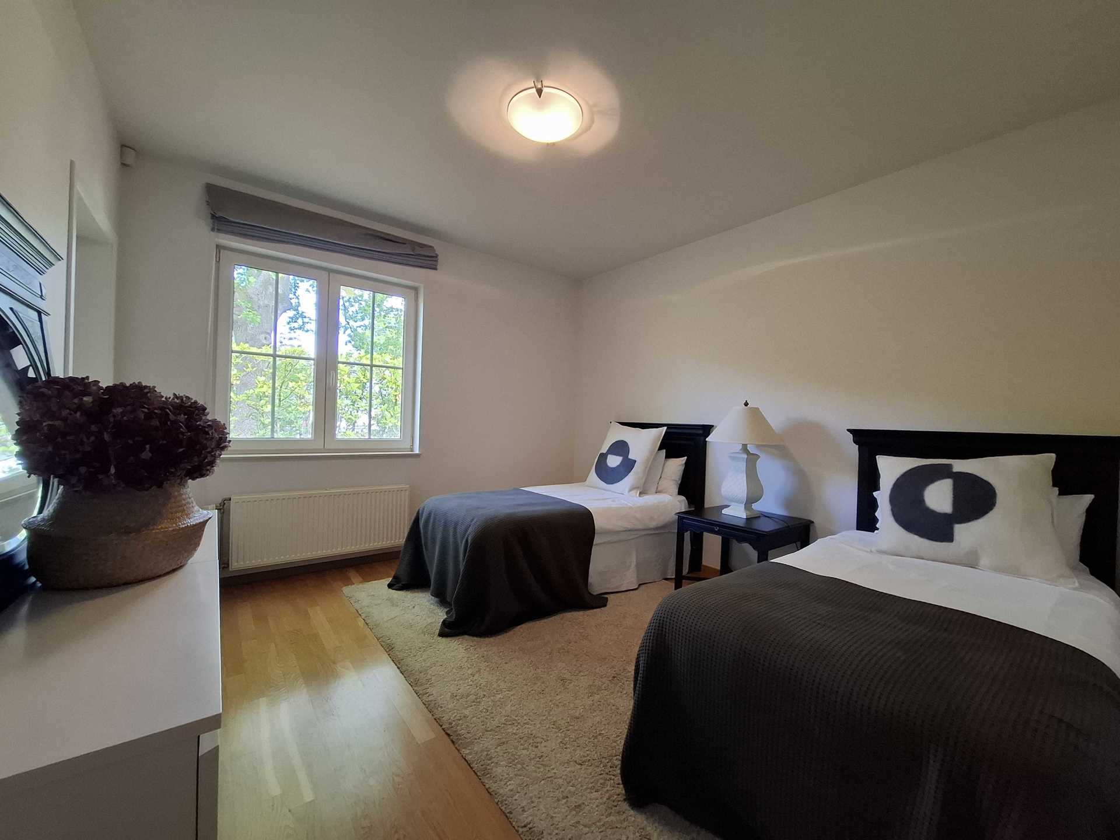
- five additional bedrooms, including one walk-through bedroom;
- two bathrooms;
- one shower room.
All bedrooms benefit from elegant Meister oak semi-solid parquet flooring and extensive built-in storage.
Second Floor
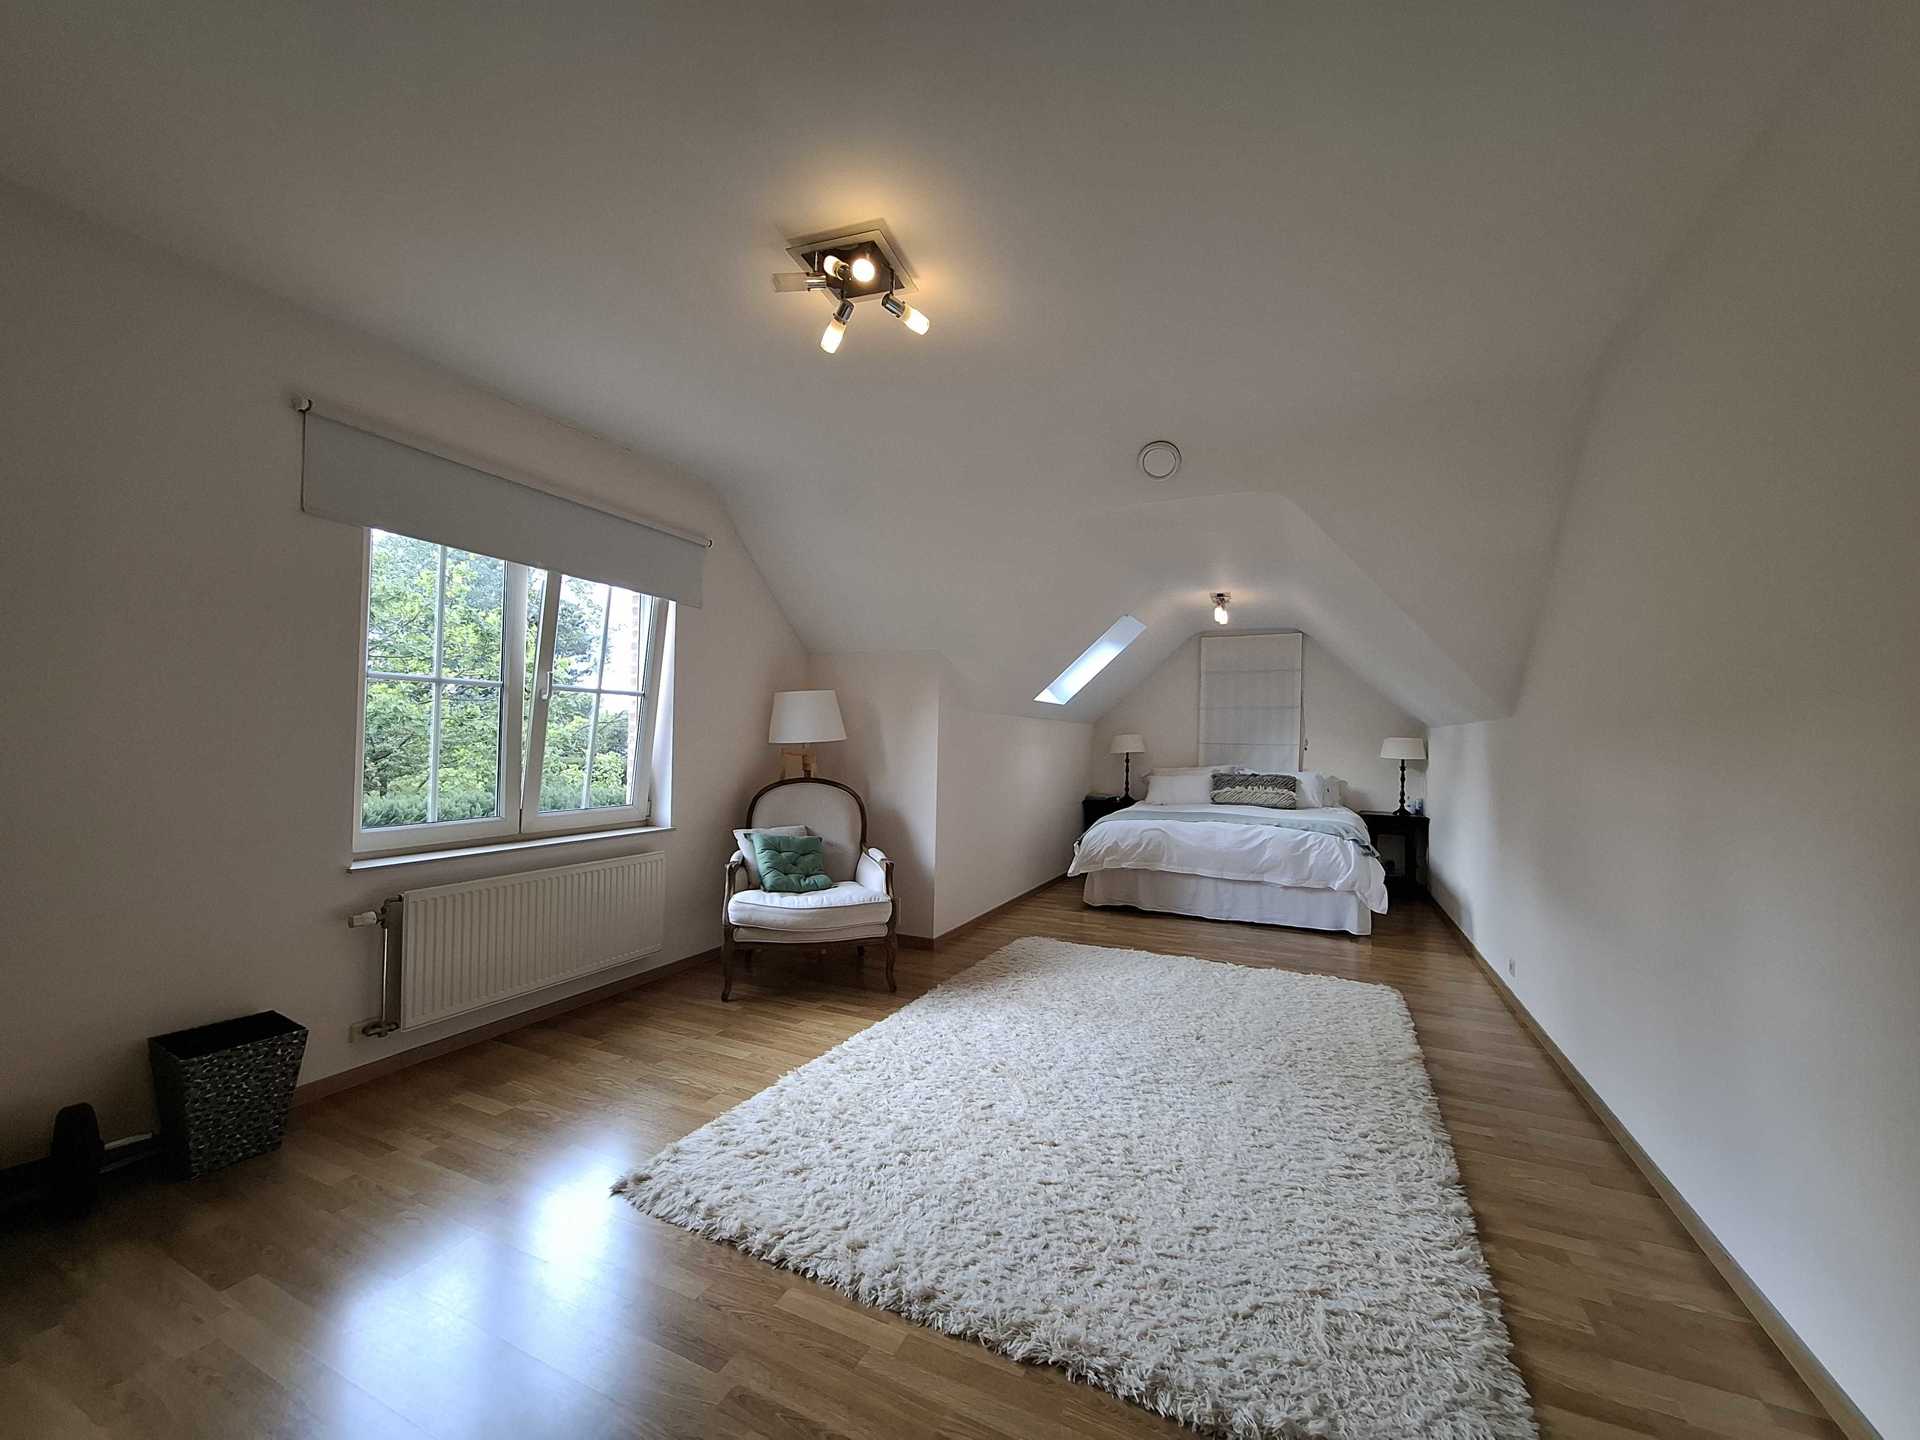
The fully converted attic level offers:
- two additional rooms of approximately 24 m² and 30 m².
These versatile spaces are ideal as bedrooms, home offices, hobby rooms or independent living areas.
Basement
- three large storage cellars;
- boiler and technical room;
- laundry room equipped with washing machine and dryer;
- automatic double garage.
Garden
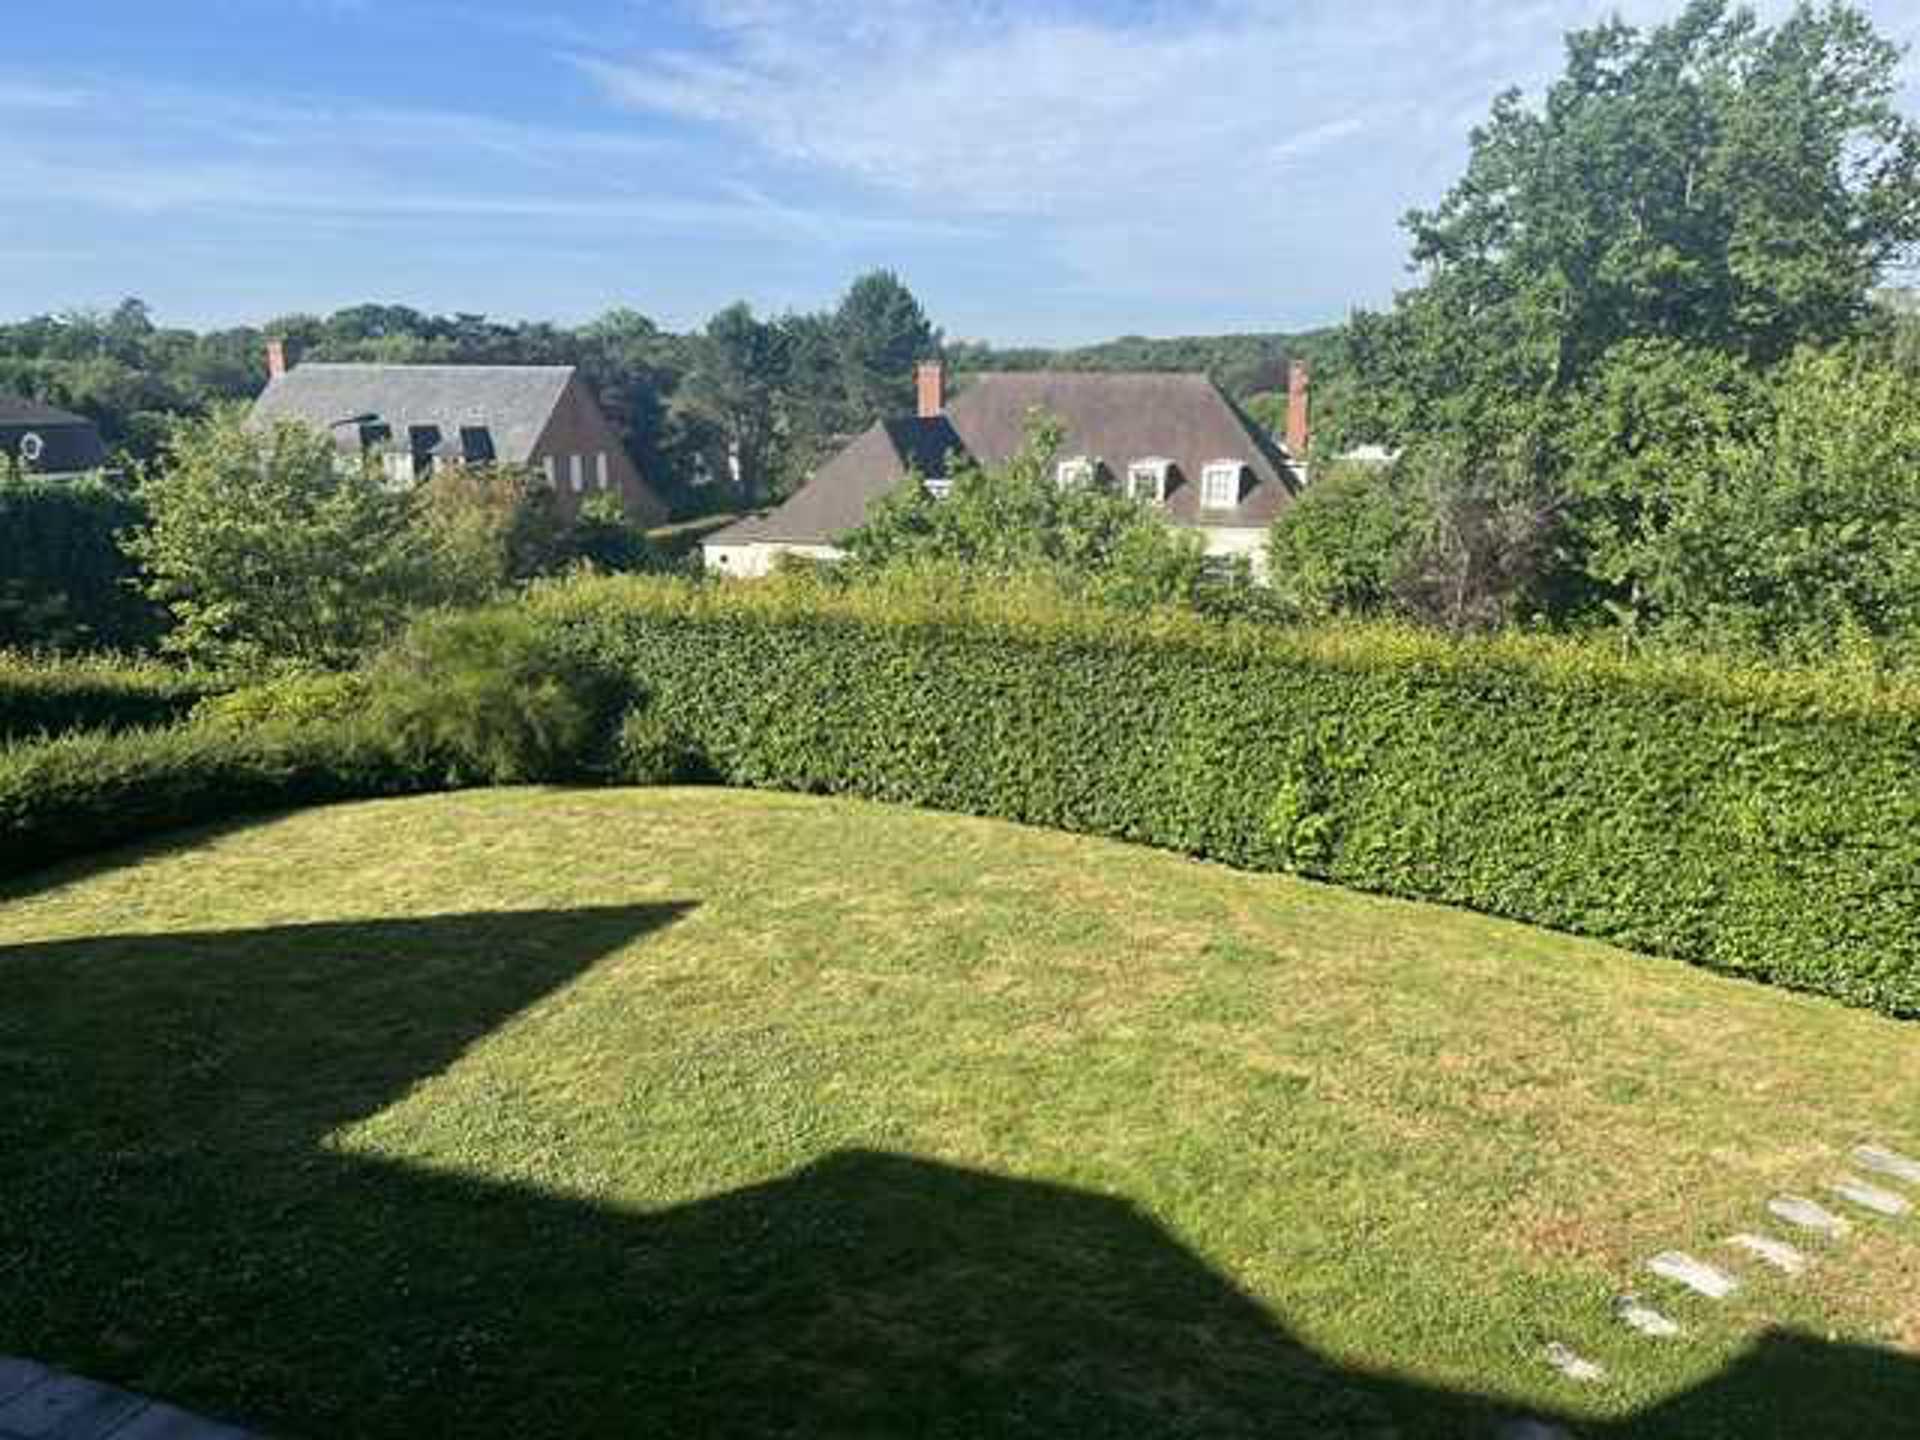
The property enjoys a magnificent garden of approximately 1,300 m², providing peace, privacy and excellent south-facing orientation.
Technical Specifications
- Year of construction: 2003
- Plot size: approx. 1,500 m²
- Garden: approx. 1,300 m²
- Up to 8 bedrooms
- 2 bathrooms
- 1 shower room
- 4 toilets
- Double-glazed windows
- Alarm system
- Electric entrance gate
- Double garage with automatic door
- Gas condensing boiler
- Thermodynamic hot water boiler
- Photovoltaic solar panels with 5 kVA inverter
- Numerous built-in cupboards
- EPC rating: B – 148 kWh/m²/year
- Available from 31 July 2026
- Rent: €3,700/month + contribution towards garden maintenance (€250)
Marketing tagline
A rare opportunity to rent an exceptional family villa combining generous living spaces, up to 8 bedrooms, outstanding energy performance and a prime location just minutes from Brussels.
Characteristics
General
| Reference | 7785672 |
|---|---|
| Category | Villa |
| Furnished | No |
| Number of bedrooms | 8 |
| Number of bathrooms | 3 |
| Garden | Yes |
| Garage | Yes |
| Terrace | Yes |
| Parking | Yes |
| Habitable surface | 444 m² |
| Ground surface | 1500 m² |
Legal Fields
| Area for free profession | Yes |
|---|---|
| Easement | No |
| Purpose of the building (type) | private - housing |
| Urbanistic use (destination) | living park |
Energy Certificates
| Energy certif. class | B |
|---|---|
| Energy consumption (kwh/m²/y) | 148 |
| E total (Kwh/year) | 65715 |
| En. cert. unique code | 20260518-0003868142-RES-1 |
| EPC valid until (datetime) | 5/18/2036 |
| PEB date (datetime) | 5/18/2026 |