
Description
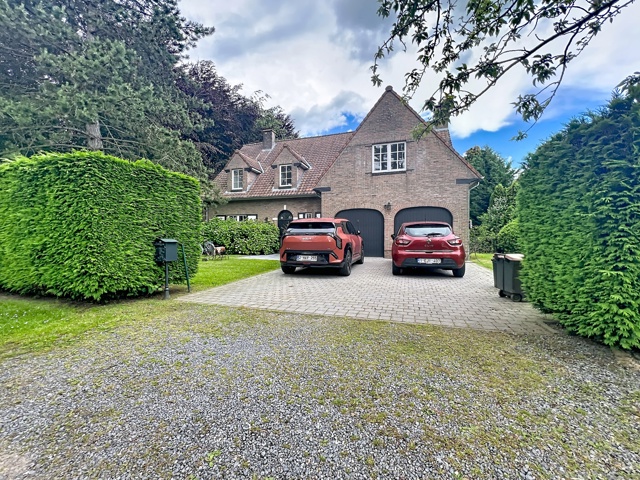
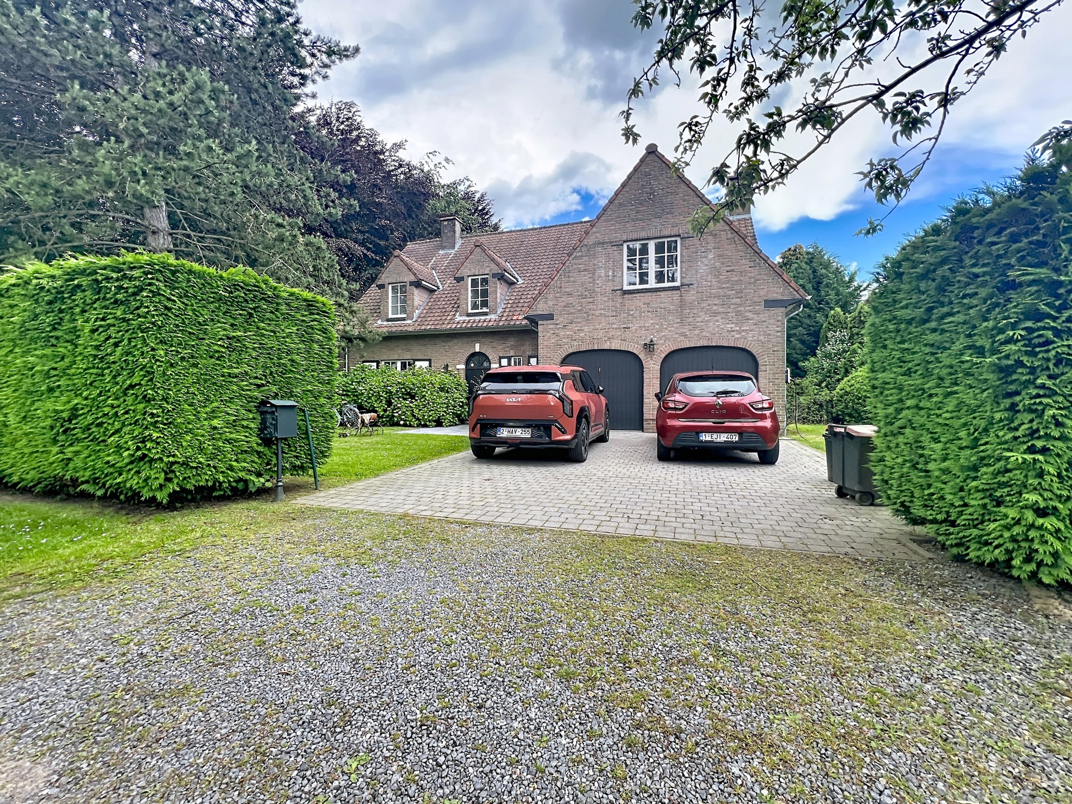
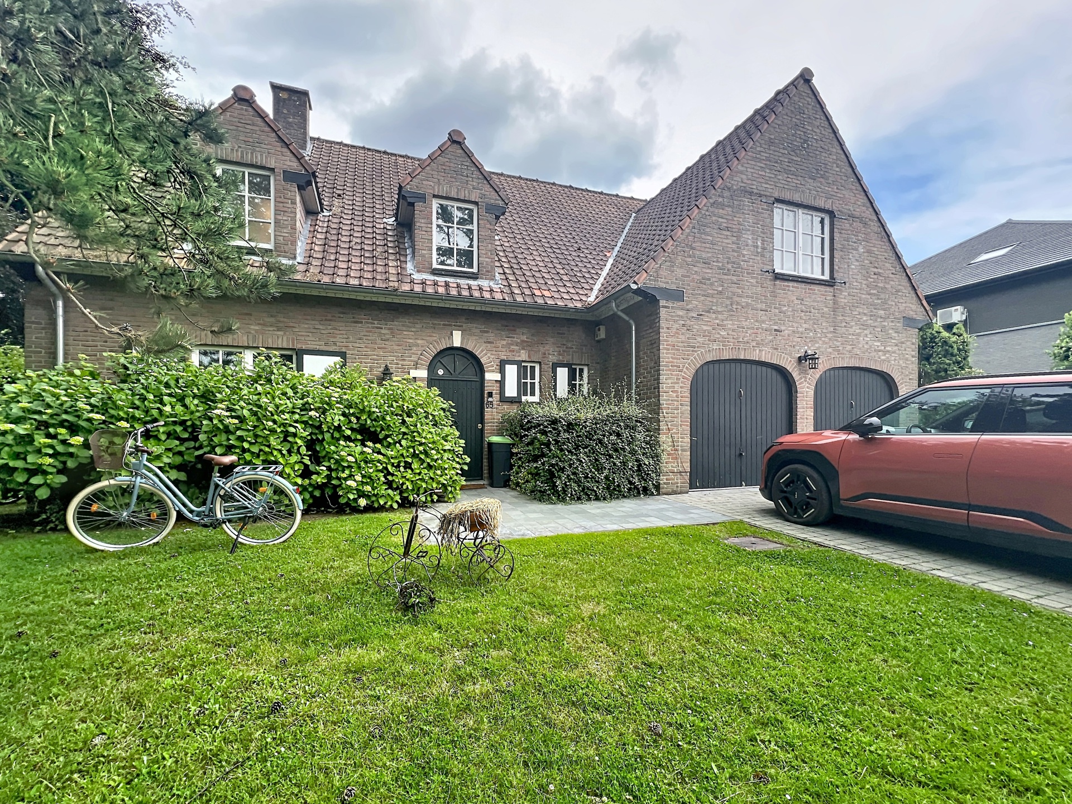
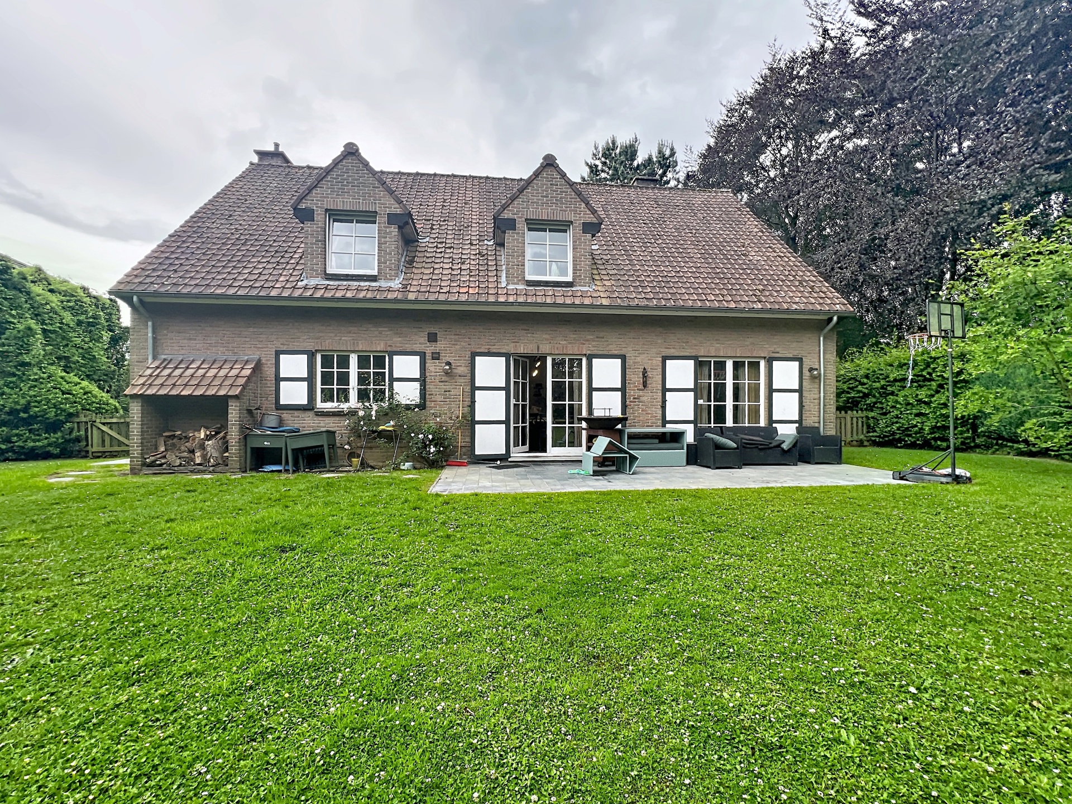
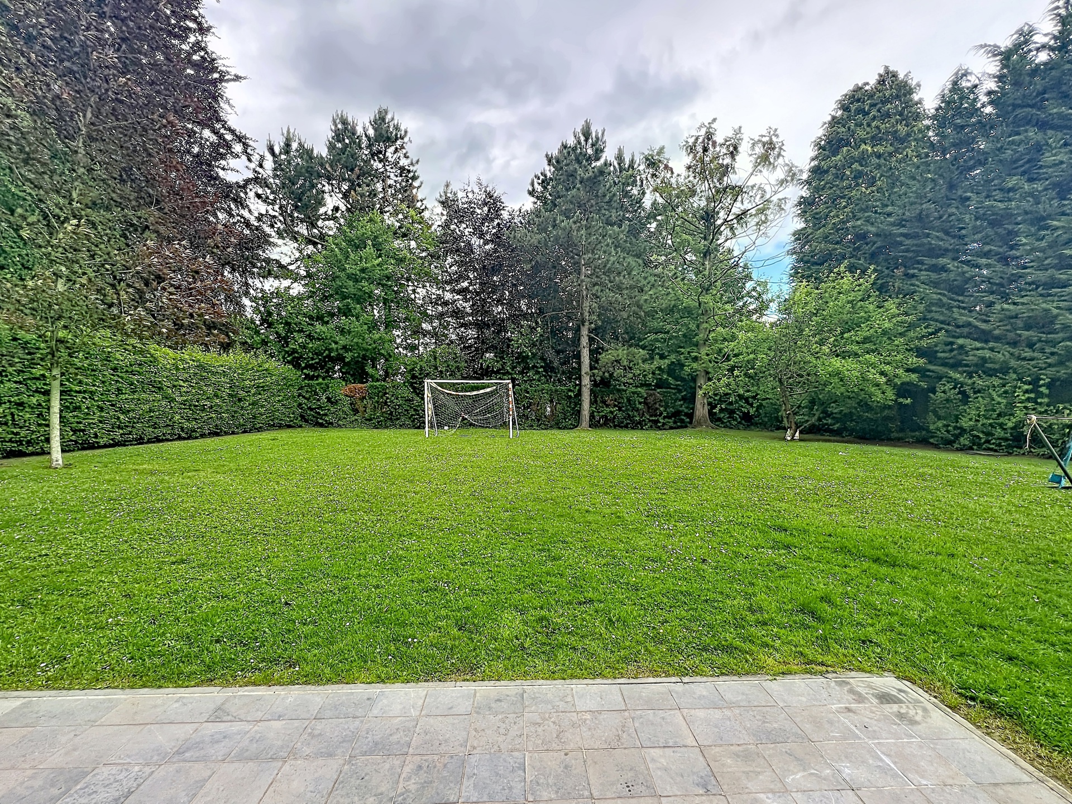
Excellent fully detached 255m² villa with garage and attic on an 11-are plot, located in a very quiet residential area while remaining close to shops.
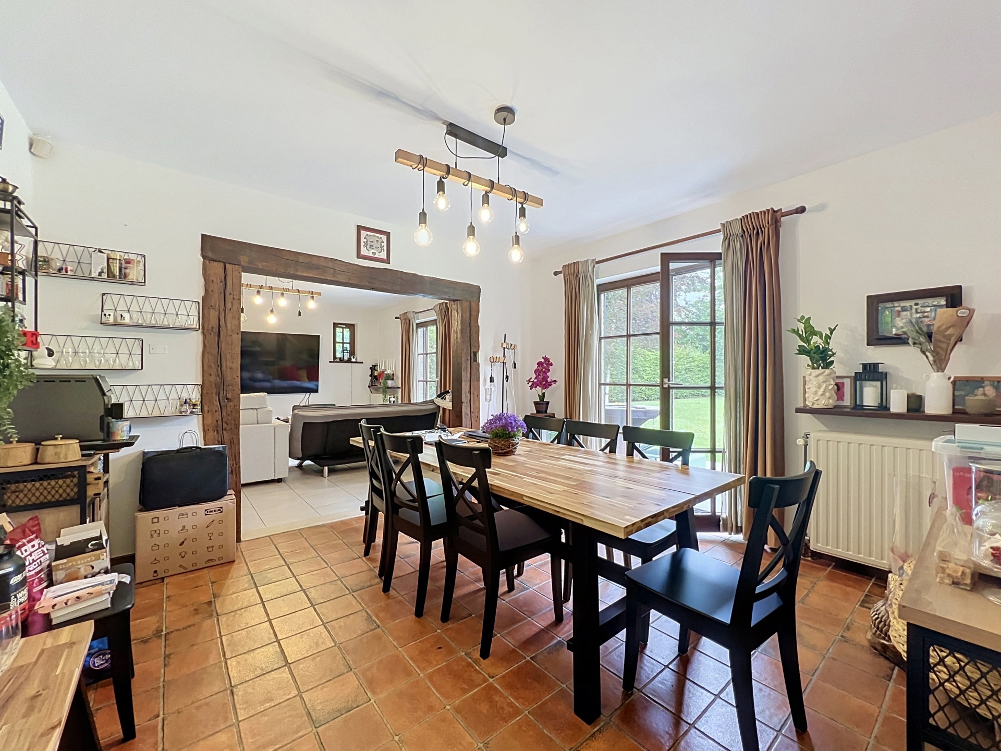
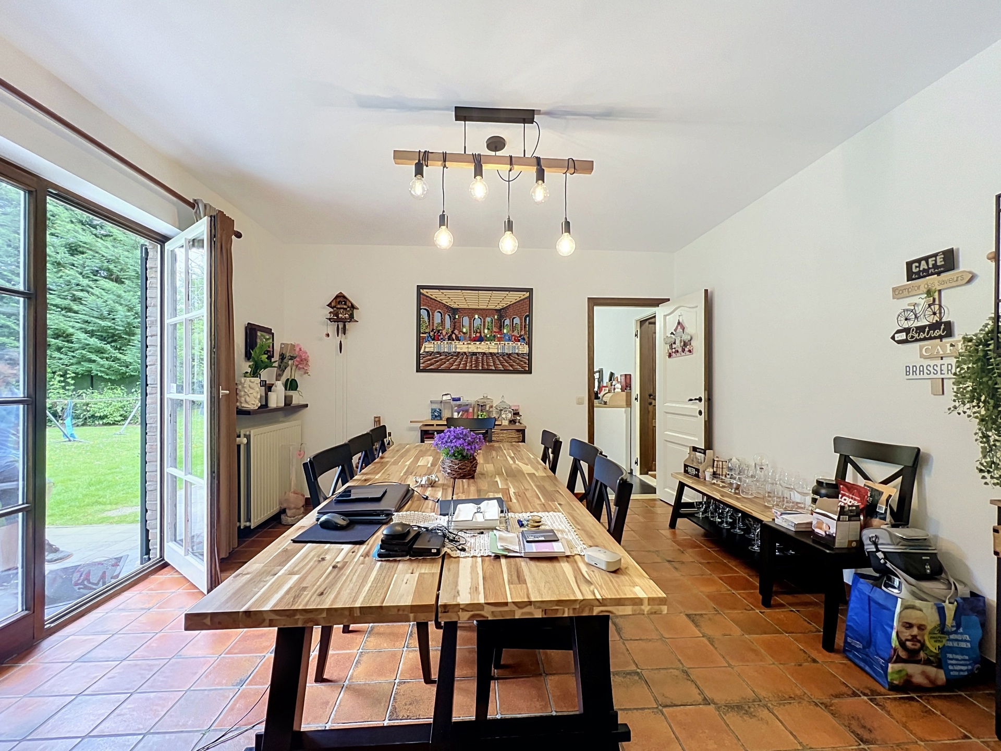
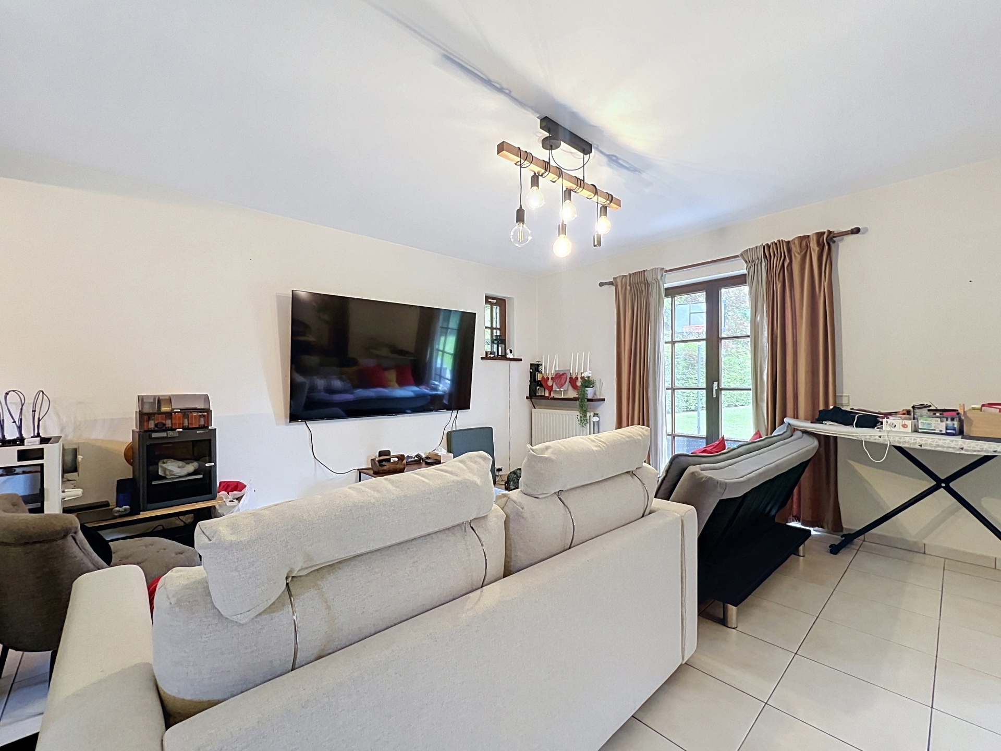
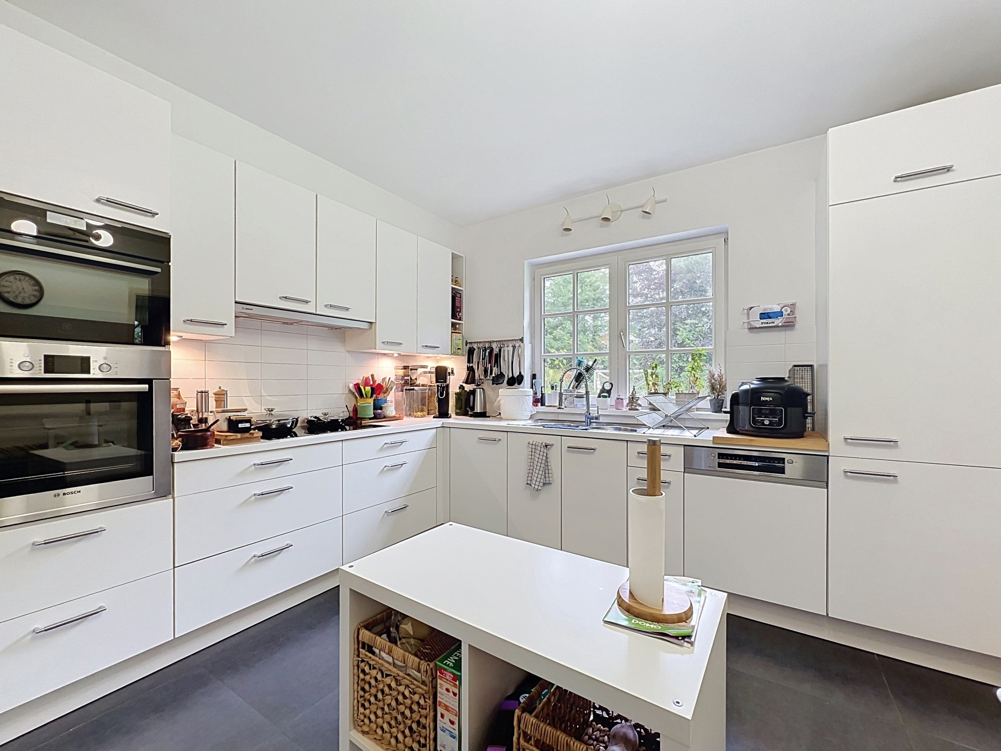
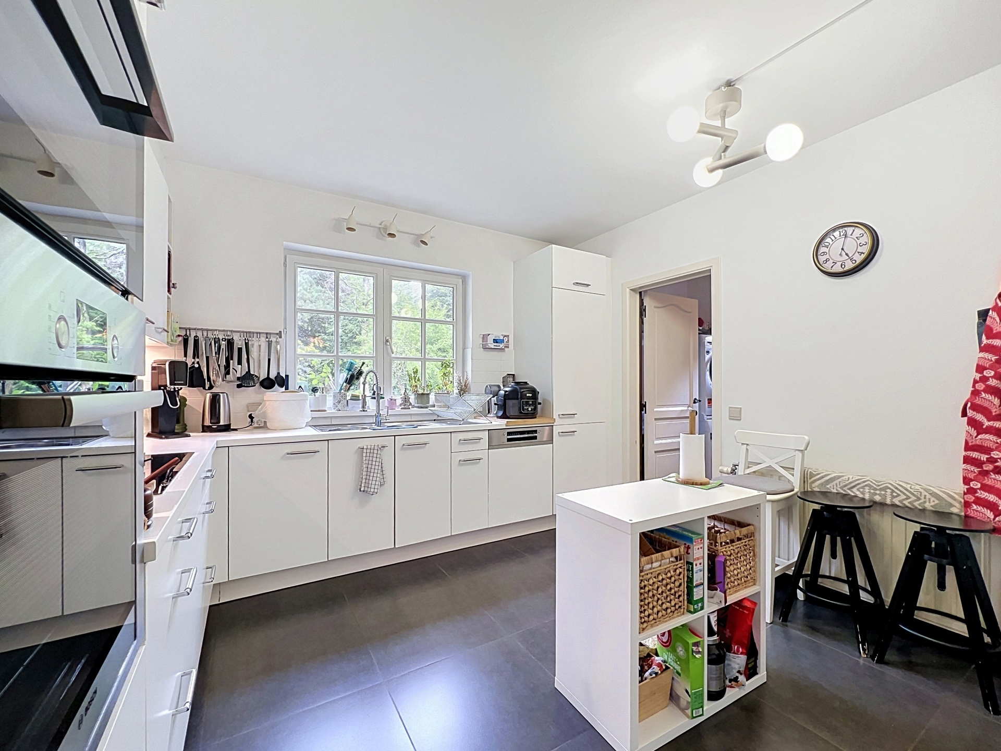
Spacious living room in two sections (open fireplace, French doors opening onto the garden), separate dining room, recently equipped kitchen with breakfast area.
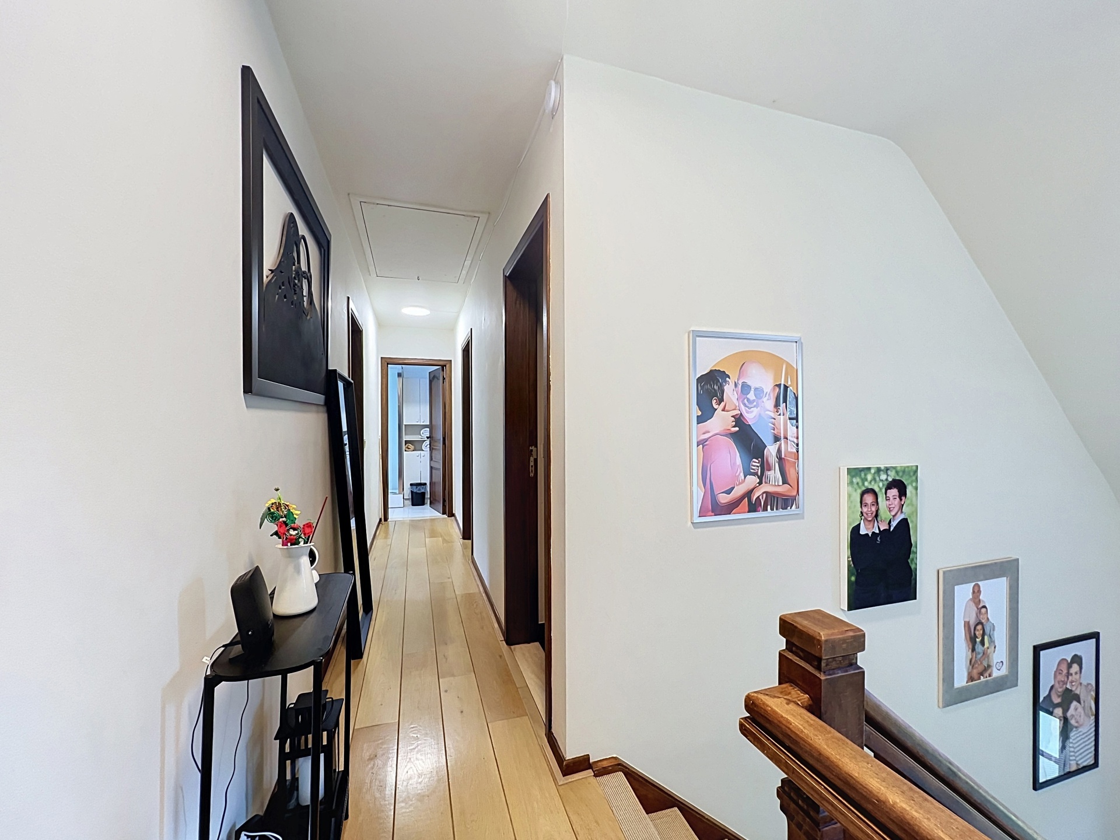
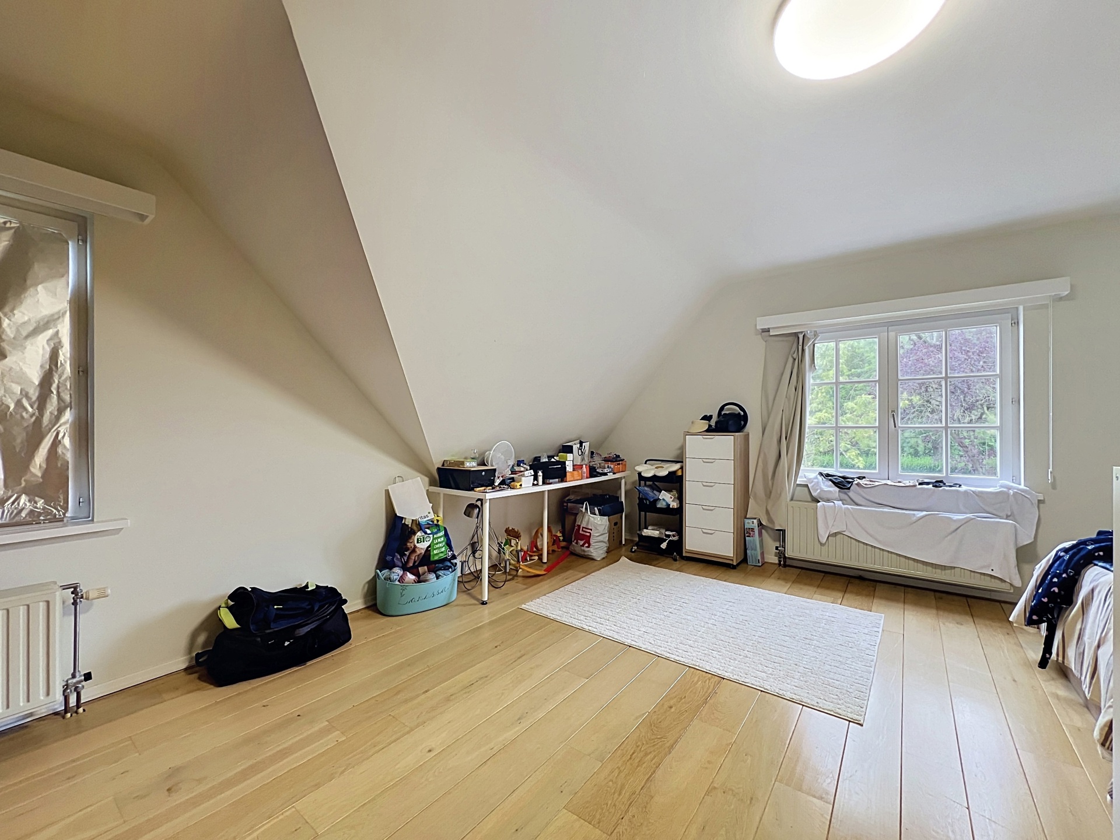
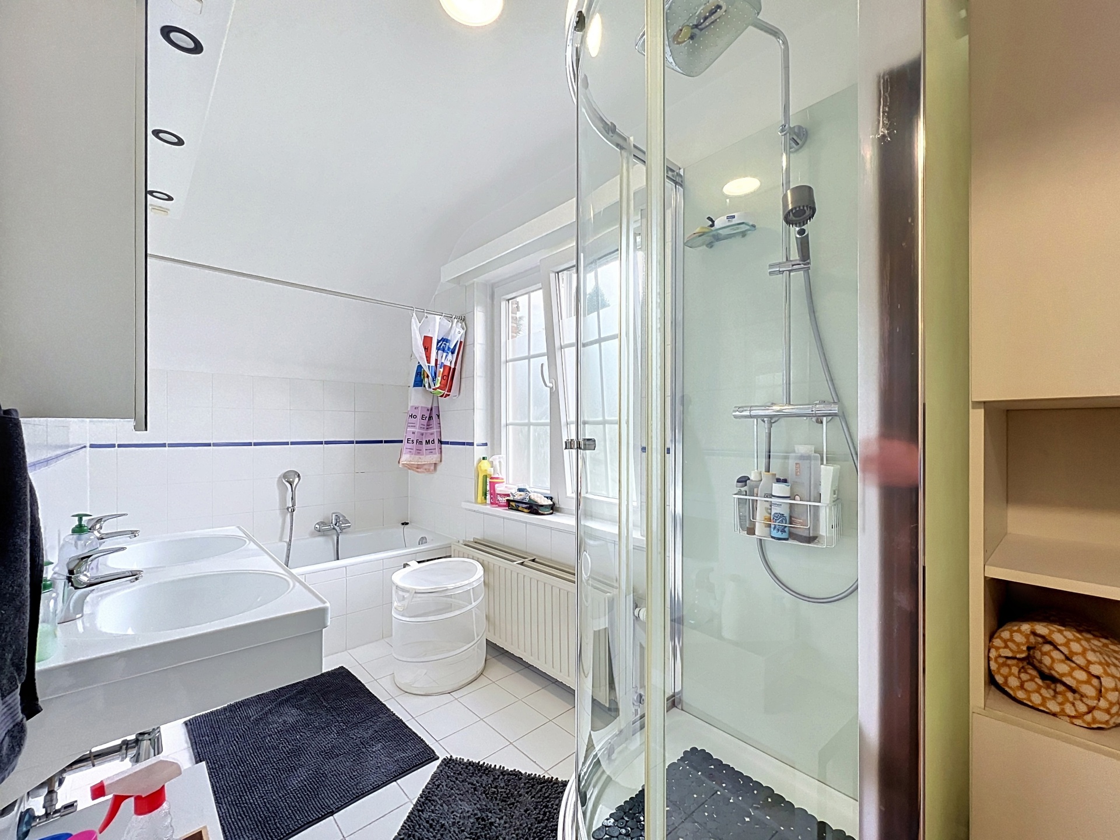
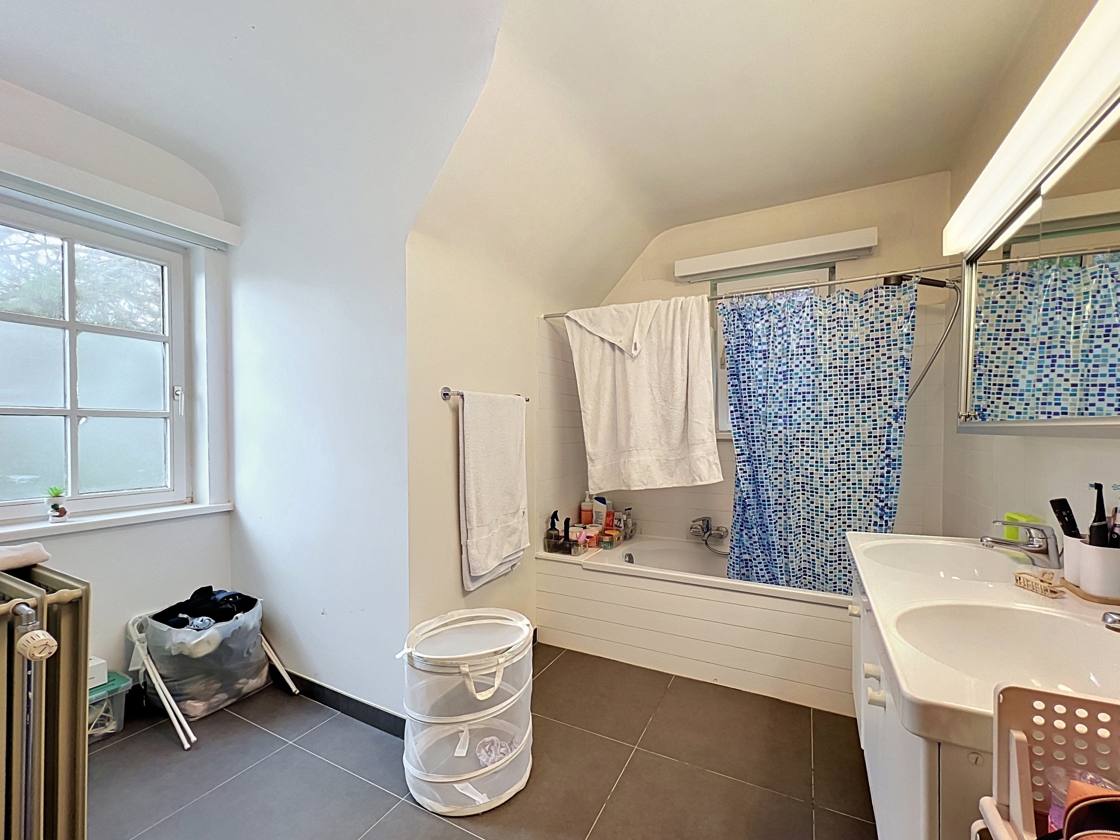
Upstairs: 4 beautiful bedrooms and 2 bathrooms.
2-car garage, utility room, and large storage attic.
Alarm system, double glazing, oil boiler (2020).
Hassle-free Move in.
Ground floor: 130 m² (Tiled flooring, ceiling height 2.58 m)
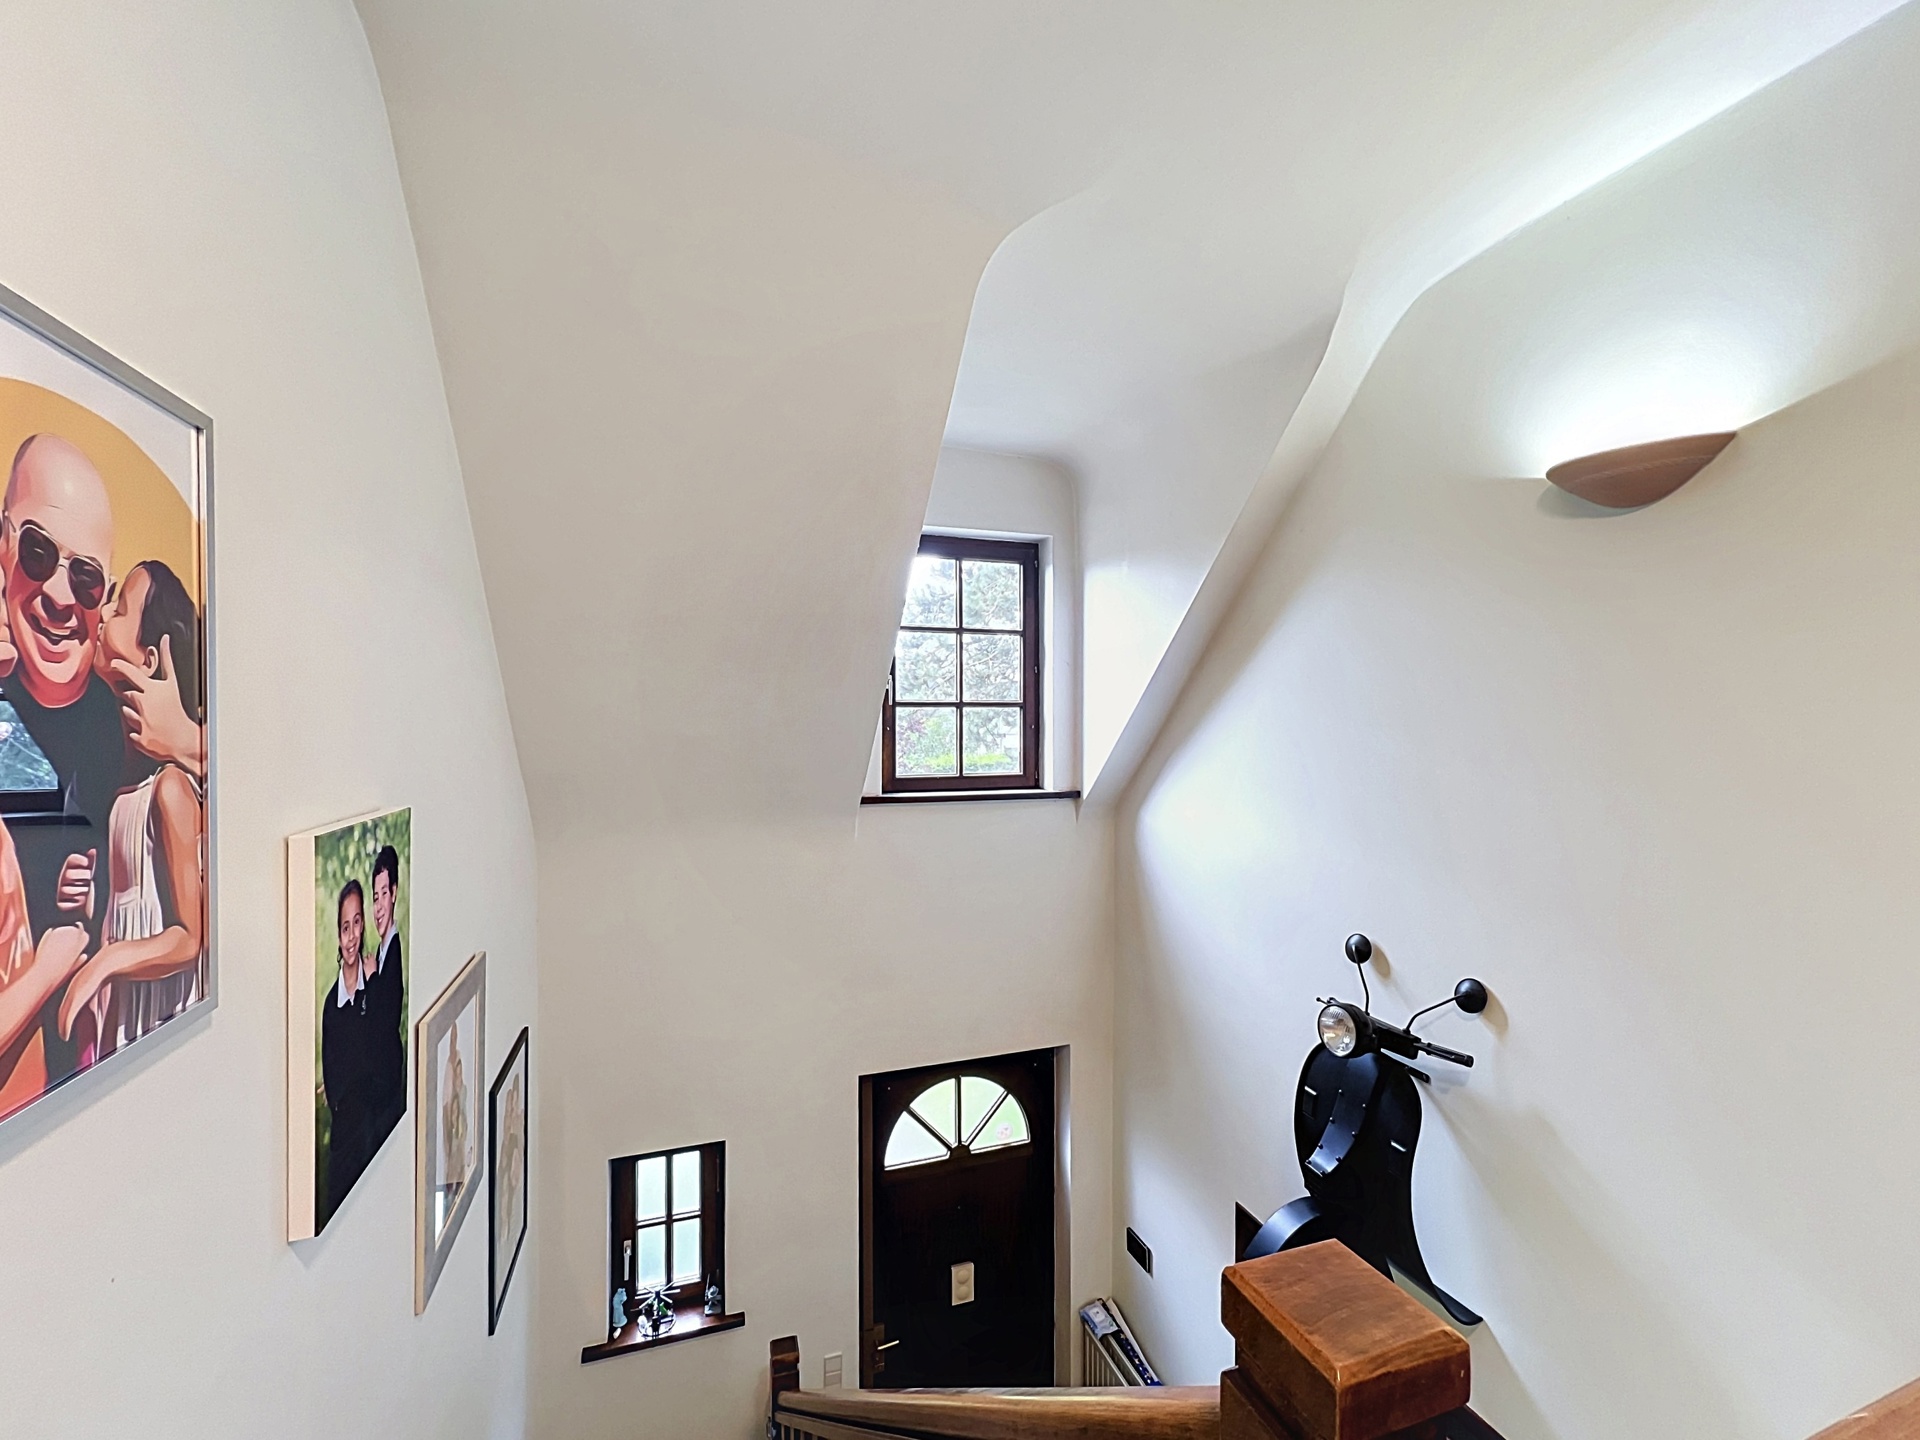
Entrance hall, cloakroom
Living room:Front 460/466 = 20.5 m² + Rear 386/403 = 15.6 m²
Dining room 324/482 = 15.6 m²
Recent kitchen 395/355 = 14 m² (ceramic hob, oven, microwave, fridge & freezer, dishwasher), breakfast corner
Utility room 502/175 = 9 m²
Garage for 2 cars (side-by-side) 560/560 = 30.7 m², ceiling height 1.95 m
First floor: 125m² (Ceiling height 2.49 m, oak flooring)
Bedrooms:
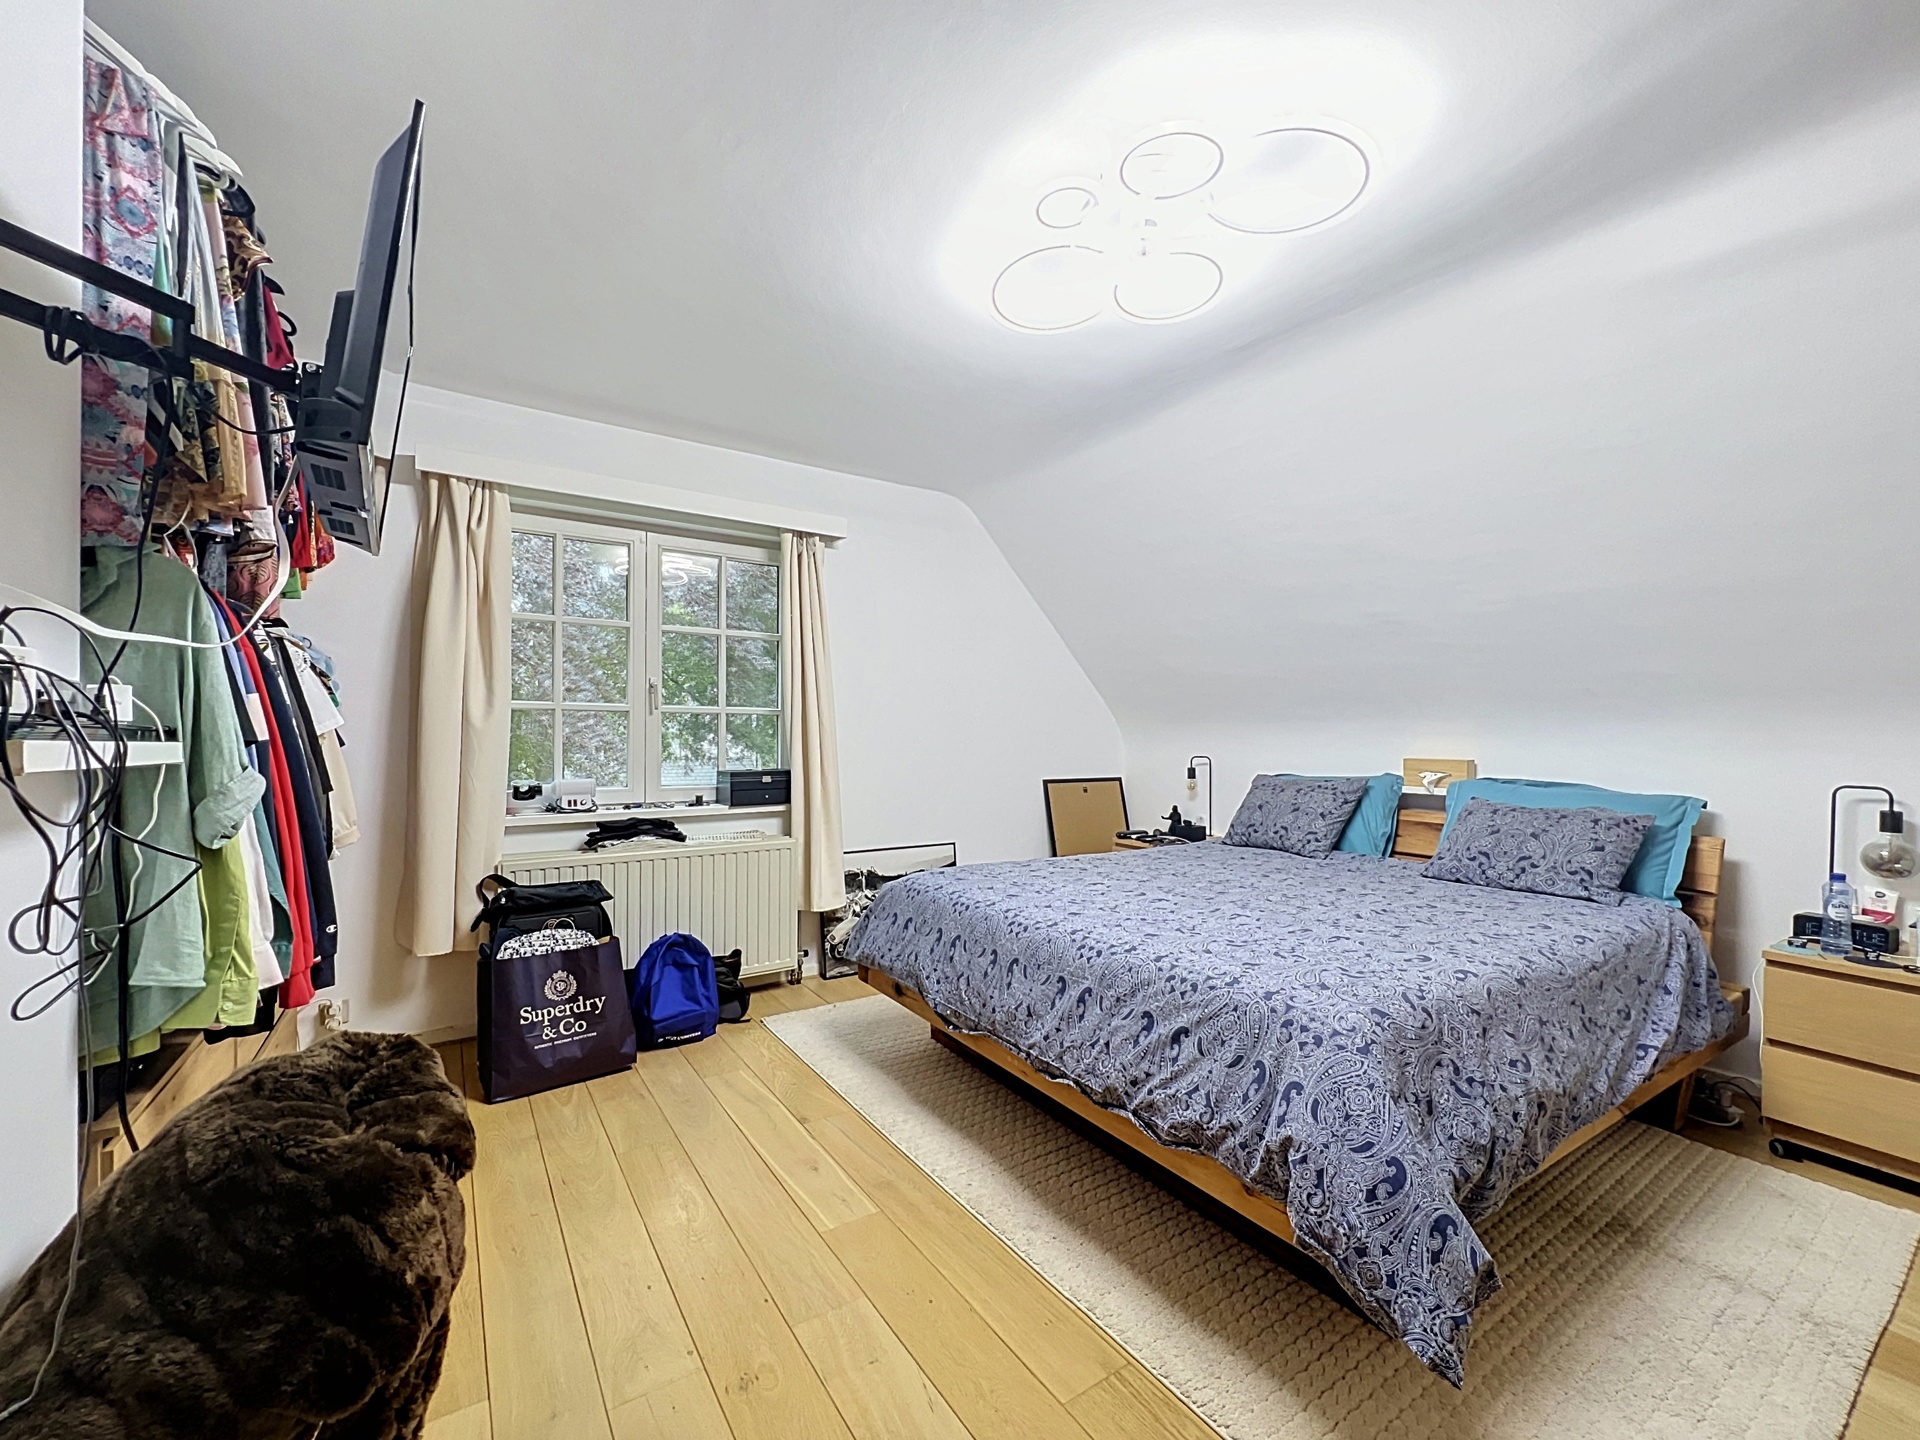
I: 450/454 = 20.4 m², custom wardrobes
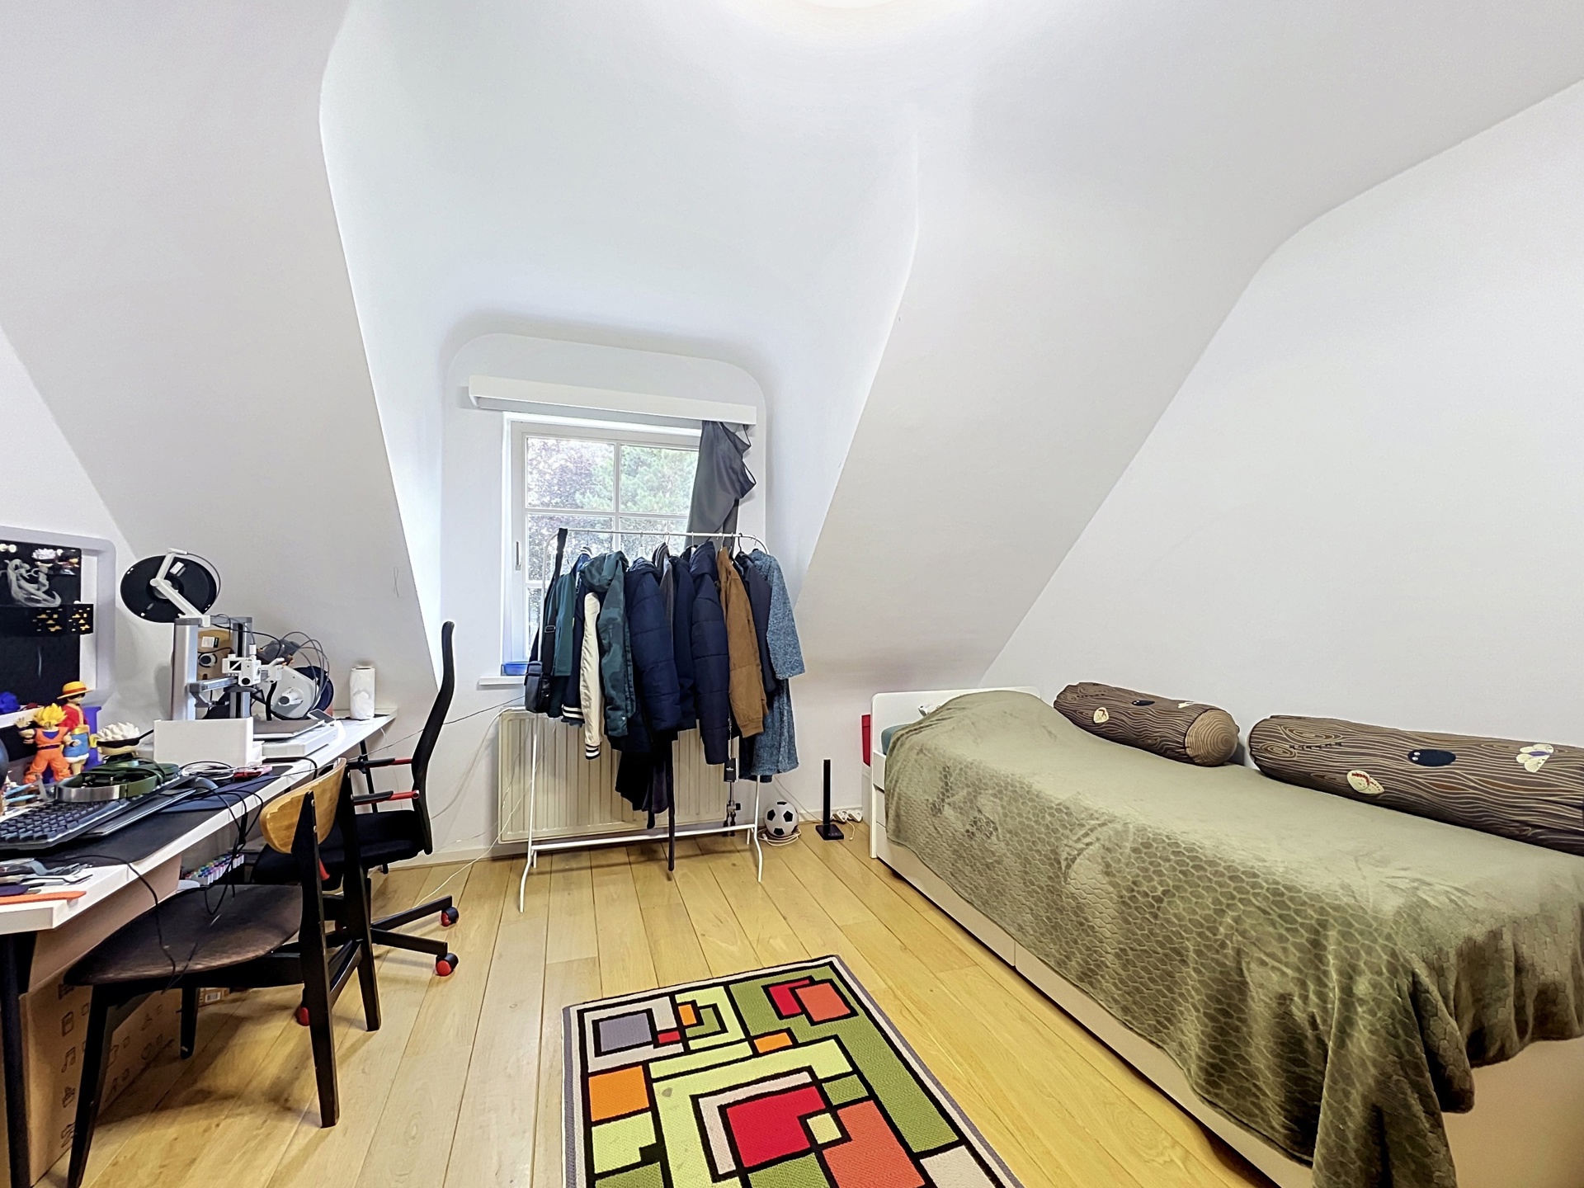
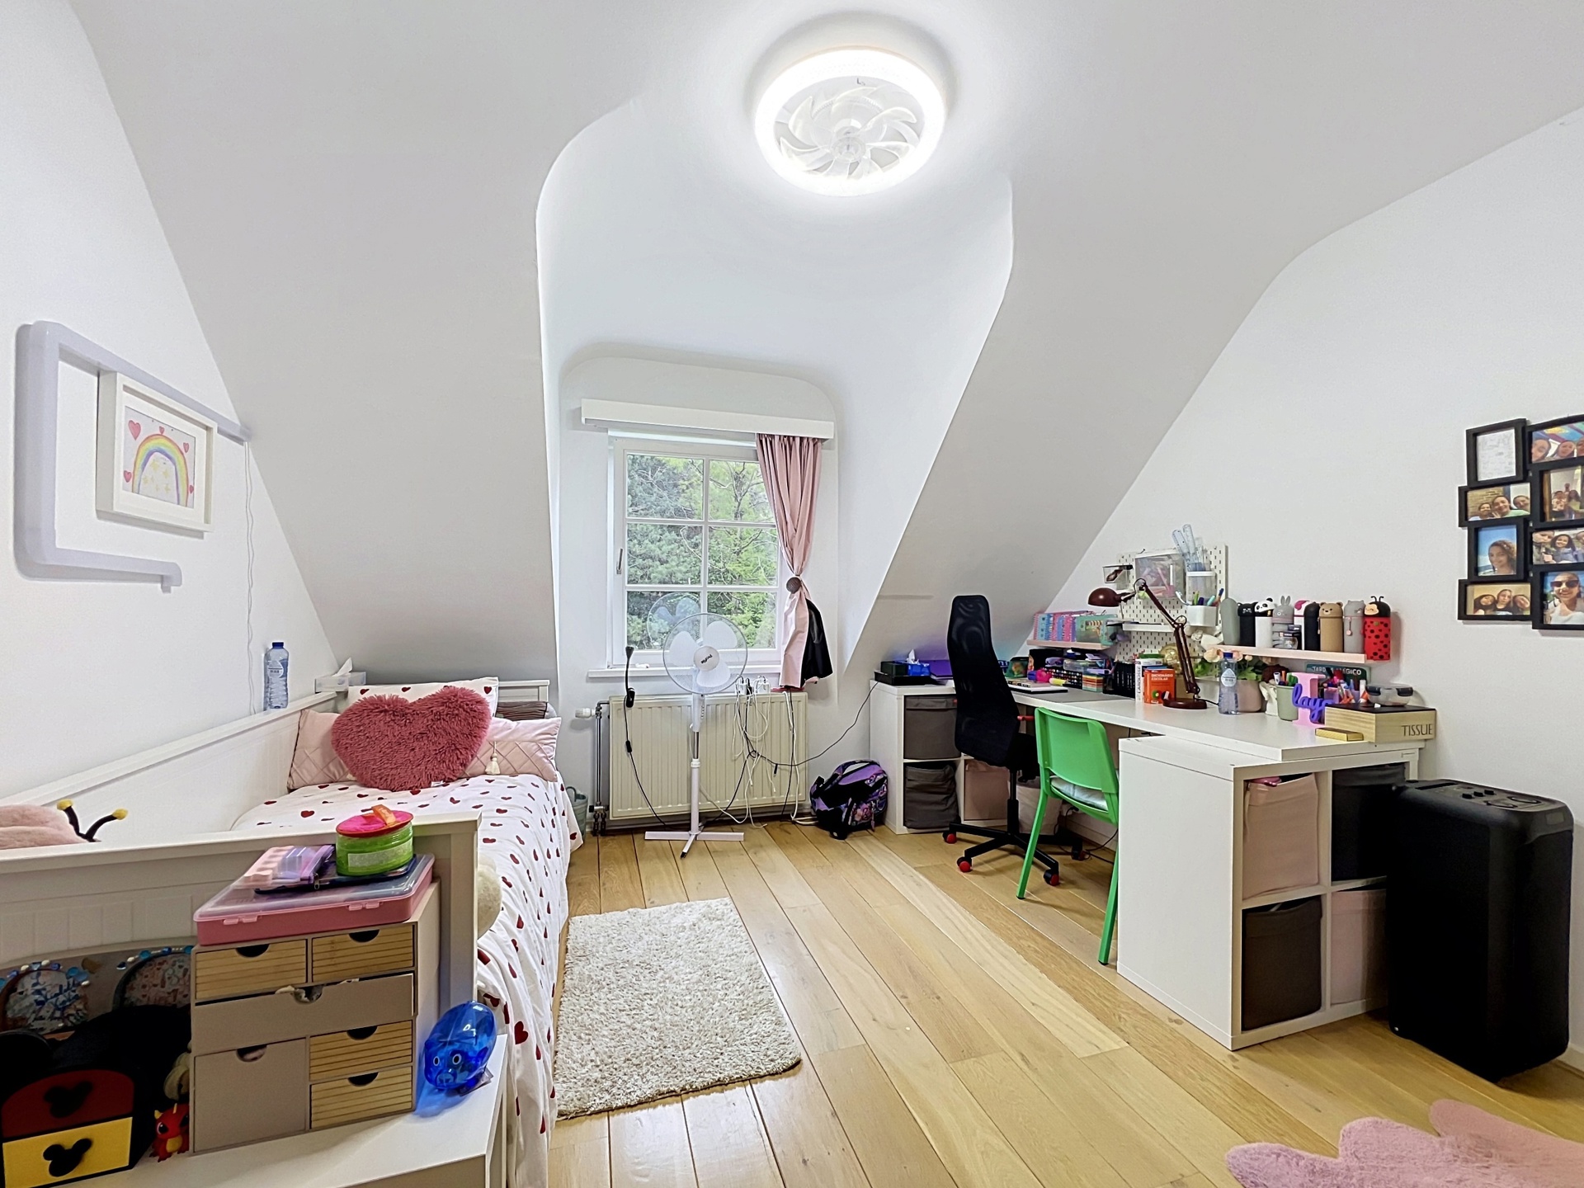
II: 400/391 = 15.7 m², washbasin extension, storage
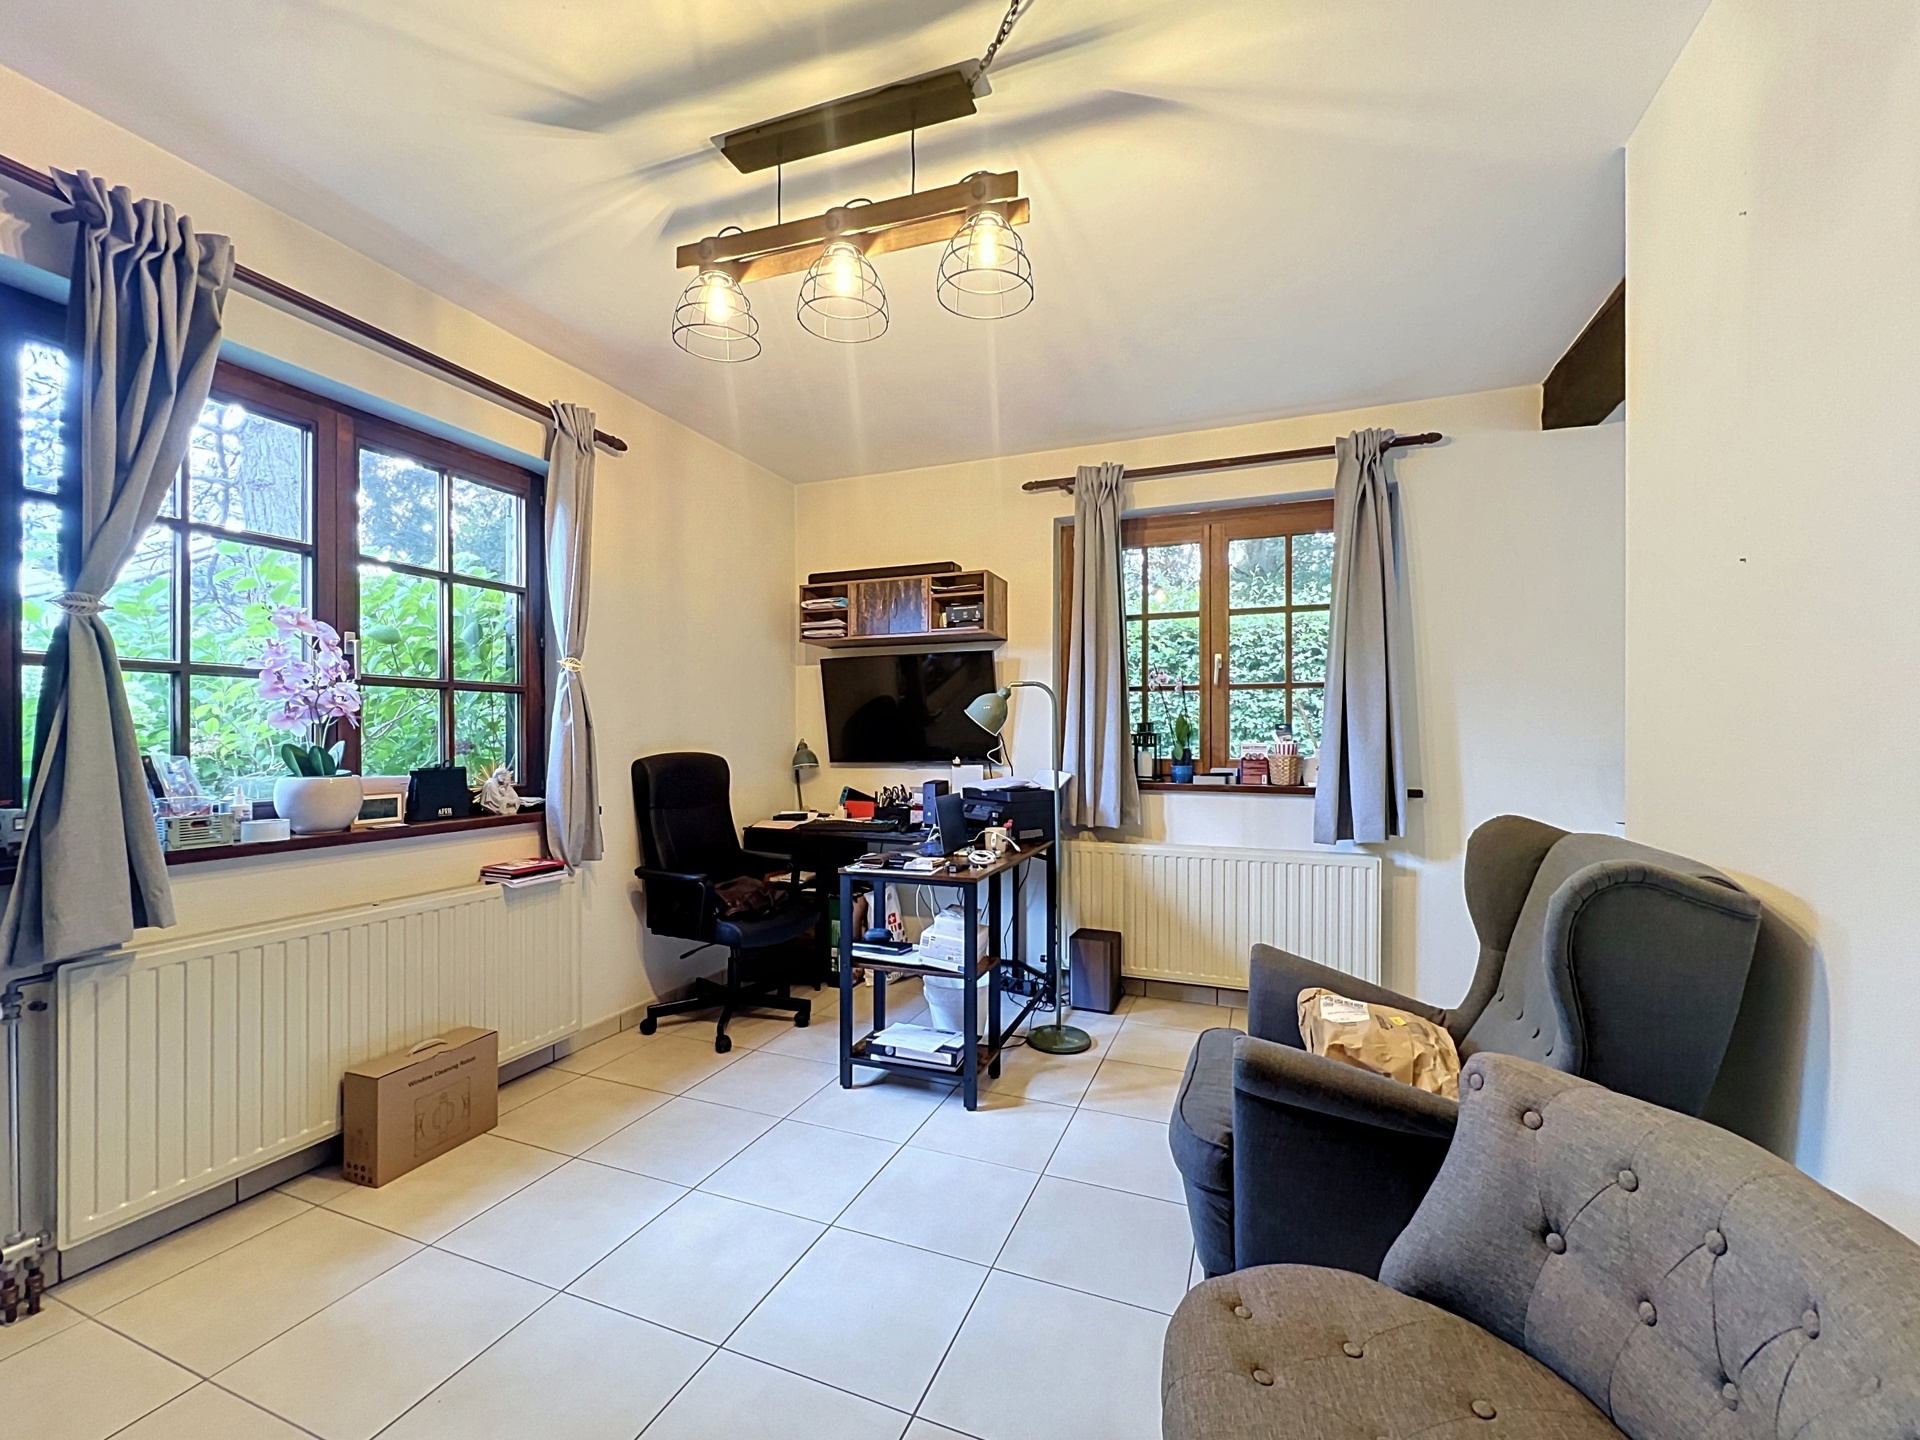
III: 500/560 = 28 m² (games room, office, guest room)
IV: 490/334 = 16.3 m²
Bathrooms:
I: 400/455 = 18.5 m² (2 sinks, bathtub, toilet)
II: 16 m² (2 sinks, bathtub, shower)
Separate toilet on the landing
Details
Year of construction: 1995
Roof: Pottelberg clay tiles
Oak interior doors
Depth: 8.42 m
Width: 14.50 m + garage extension
Storage attic
Technical features
Viessmann oil boiler (2020)
Connection to sewer system
Wooden double-glazed windows (2008)
Oil tank (capacity unknown)
Alarm system (Amazon – tenant’s property)
Exterior
Terrace: 15 m²
Klinker-paved parking area
Characteristics
General
| Reference | 7704779 |
|---|---|
| Category | Villa farmtype |
| Furnished | No |
| Number of bedrooms | 4 |
| Number of bathrooms | 2 |
| Garden | Yes |
| Garage | Yes |
| Terrace | Yes |
| Parking | Yes |
| Habitable surface | 255 m² |
| Ground surface | 1100 m² |
| Availability | 15/08/2026 |
Building
| Construction year | 1995 |
|---|---|
| Number of garages | 1 |
| Outside parking | Yes |
| Number of outside parkings | 2 |
| Depth of garage (dimensions) | 5.6 |
| Width of garage (dimensions) | 5.6 |
| Height of garage (dimensions) | 1.95 |
Basic Equipment
| Access for people with handicap | Yes |
|---|---|
| Kitchen | Yes |
| Double glass windows | Yes |
| Type of heating | oil (centr. heat.) |
| Type of kitchen | hyper equipped |
| Bathroom (type) | shower and bath tub |
General Figures
| Built surface (surf. main building) | 225 |
|---|---|
| Number of toilets | 3 |
| Number of showerrooms | 1 |
| Room 1 (surface) | 20.4 m² |
| Room 2 (surface) | 15.6 m² |
| Room 3 (surface) | 28 m² |
| Room 4 (surface) | 16.3 m² |
| Living room (surface) | 20.5 m² |
| Dining room (surf) (surface) | 15.6 m² |
| Kitchen (surf) (surface) | 14 m² |
| Bureau (surface) | 1.6 m² |
Various
| Laundry | Yes |
|---|---|
| Bureau | Yes |
| Type of attics | only storage |
| Attics | Yes |
Legal Fields
| Urbanistic use (destination) | living zone |
|---|
Security
| Alarm | Yes |
|---|
Certificates
| Yes/no of electricity certificate | no |
|---|
Energy Certificates
| Energy certif. class | C |
|---|---|
| Energy consumption (kwh/m²/y) | 213 |
| CO2 emission | 39 |
| E total (Kwh/year) | 54183 |
| En. cert. unique code | 20260630037490 |