


Description
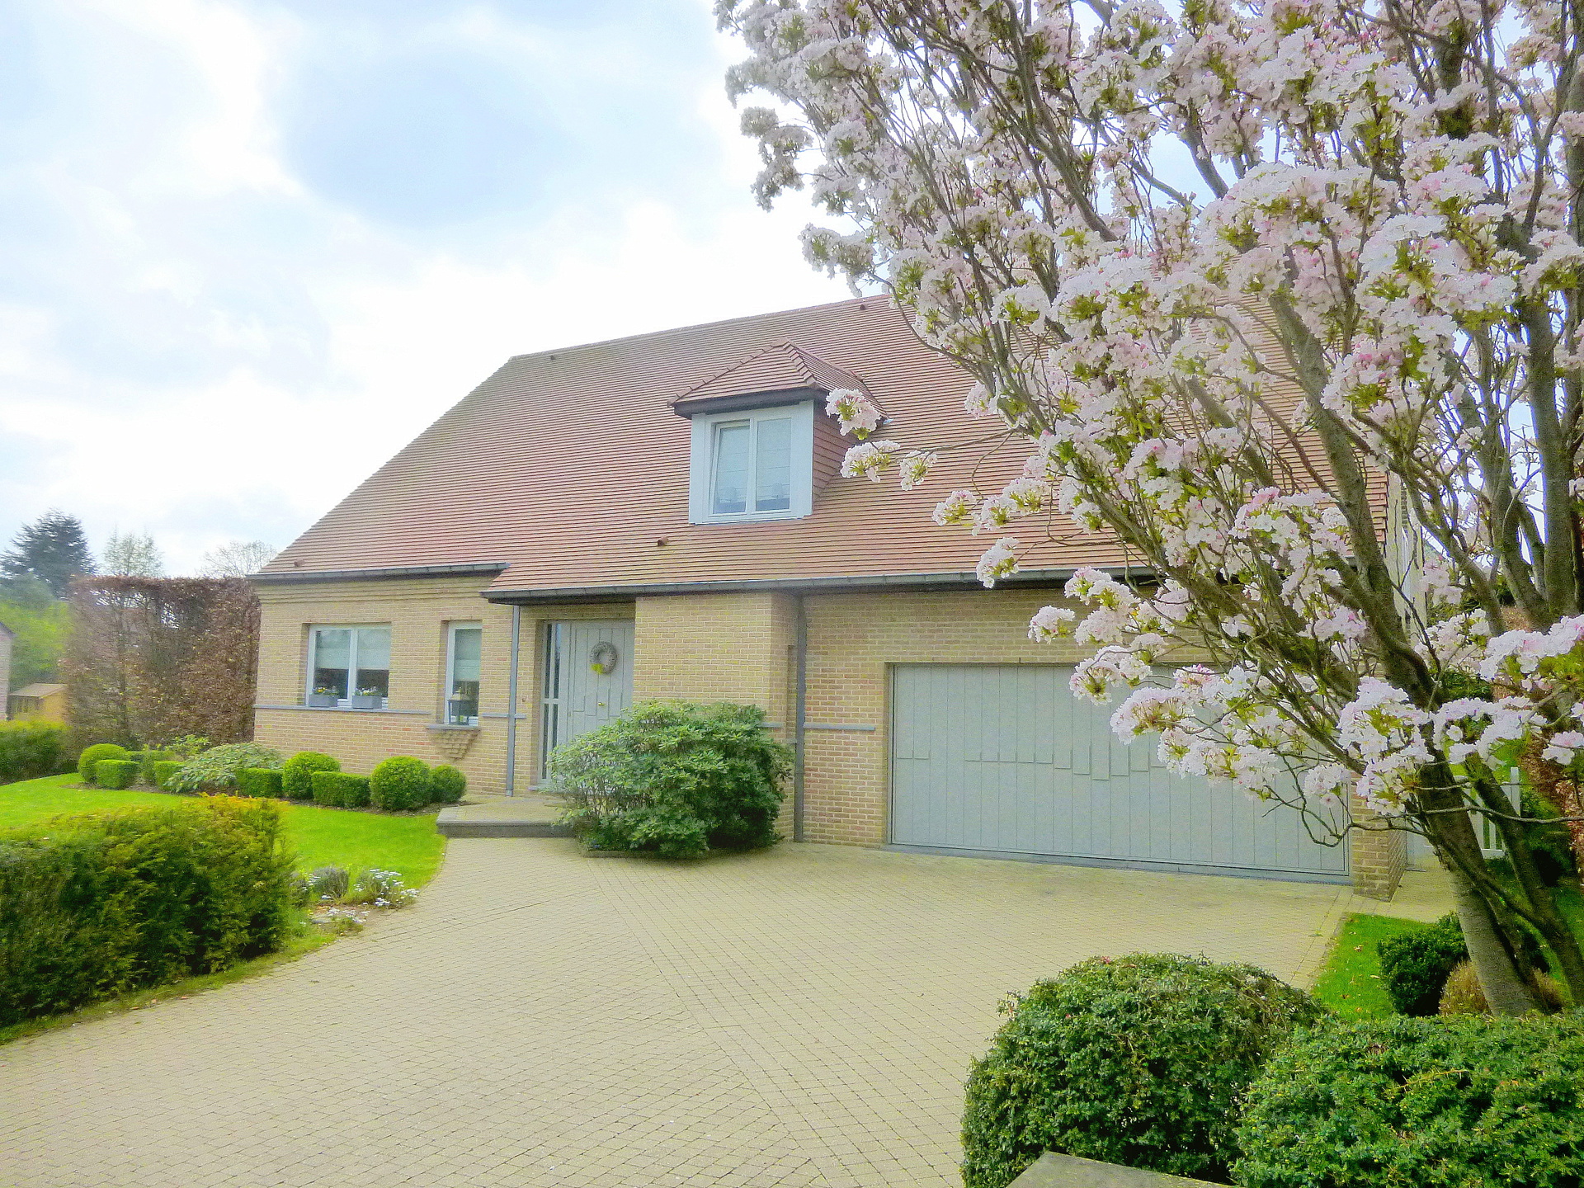
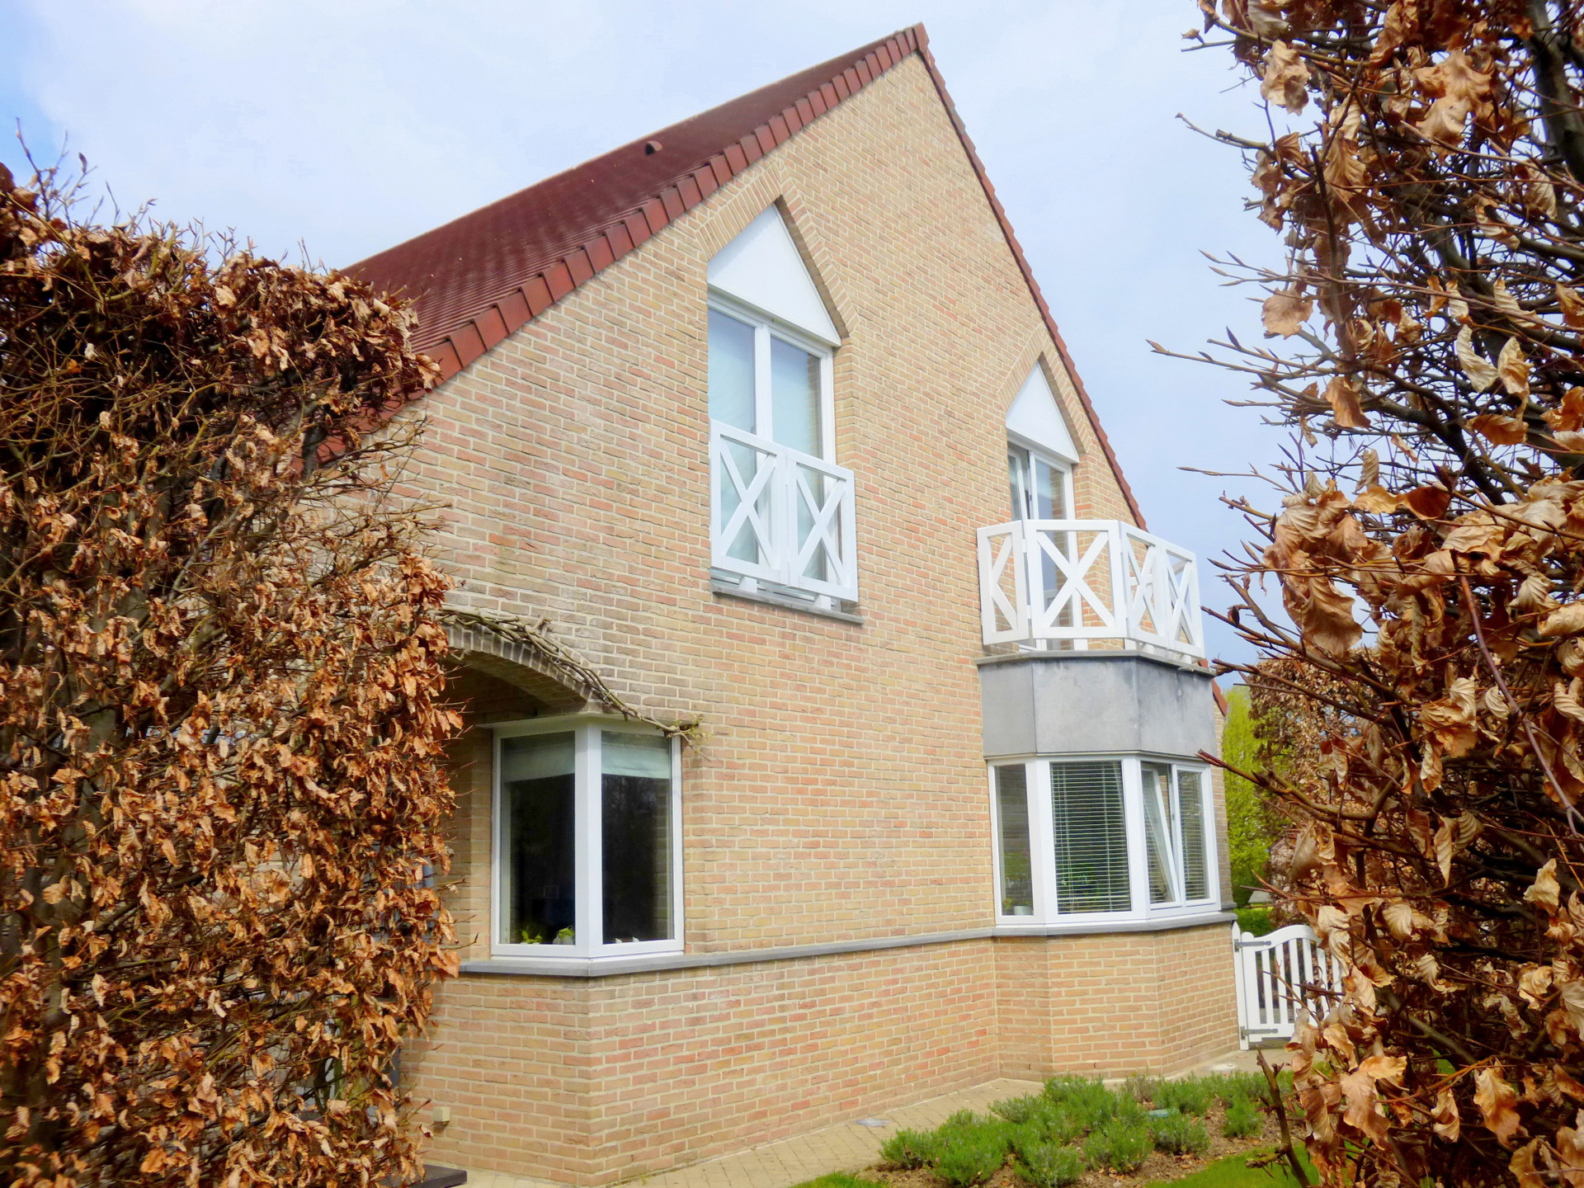
Excellent contemporary-style villa on a 11-are south-facing plot.
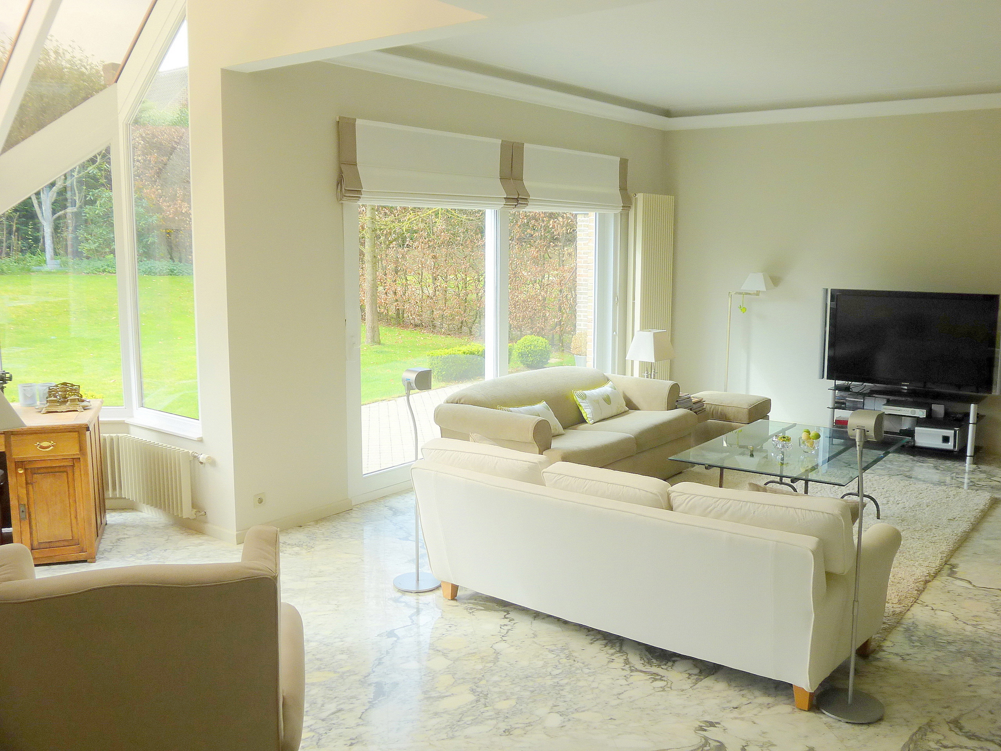
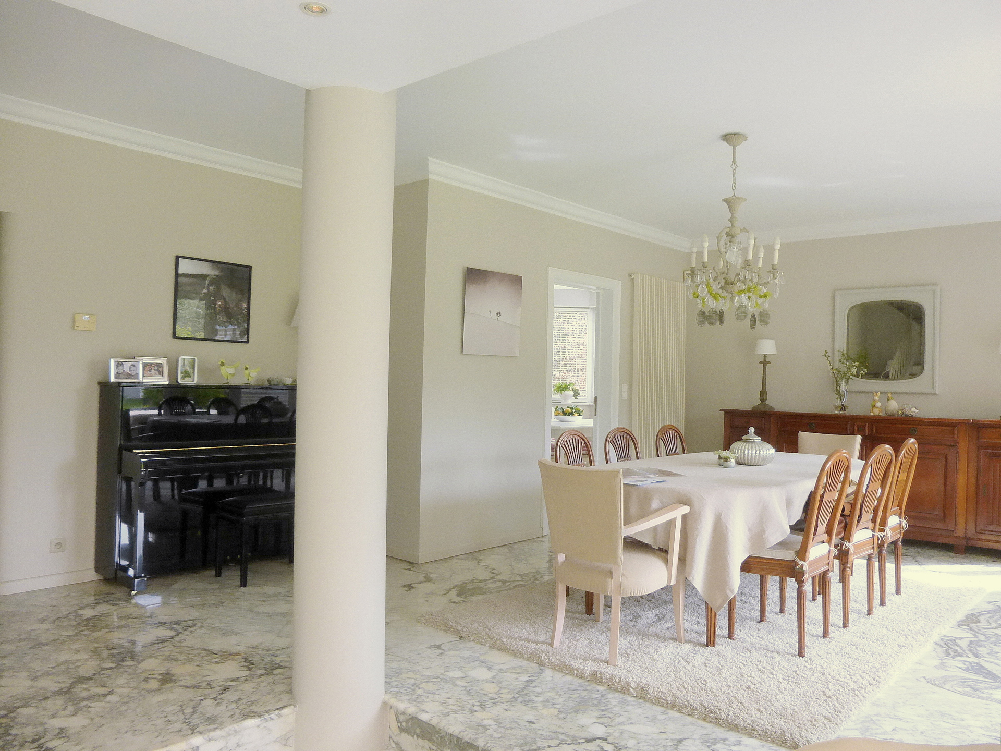
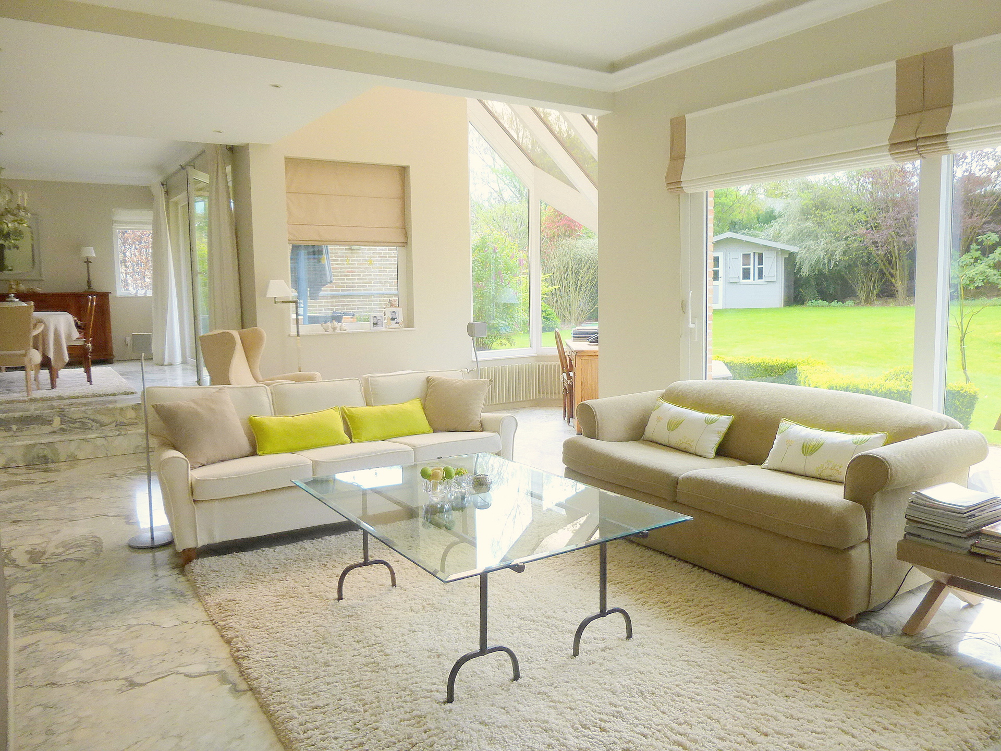
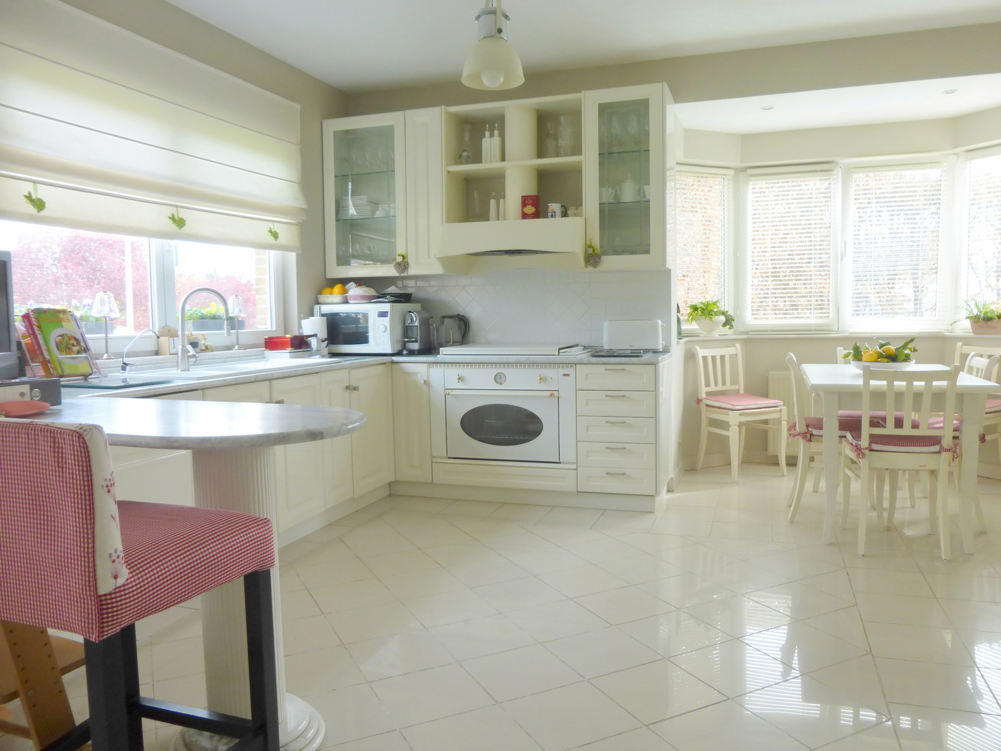
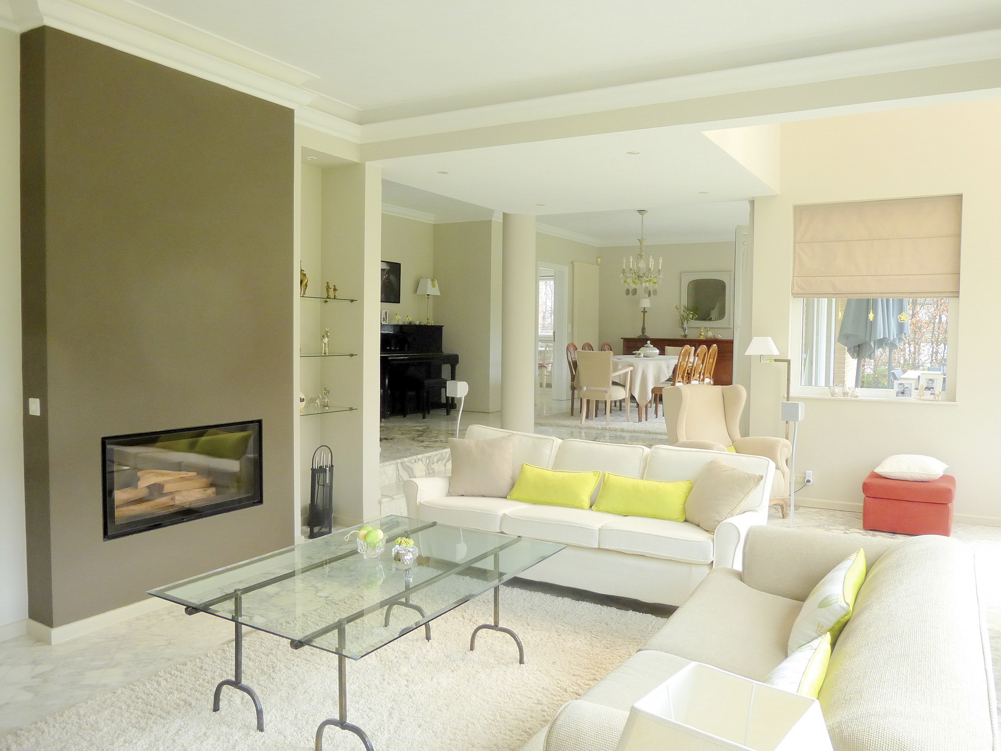
Spacious reception areas, large fully equipped kitchen with breakfast area, utility/laundry room.
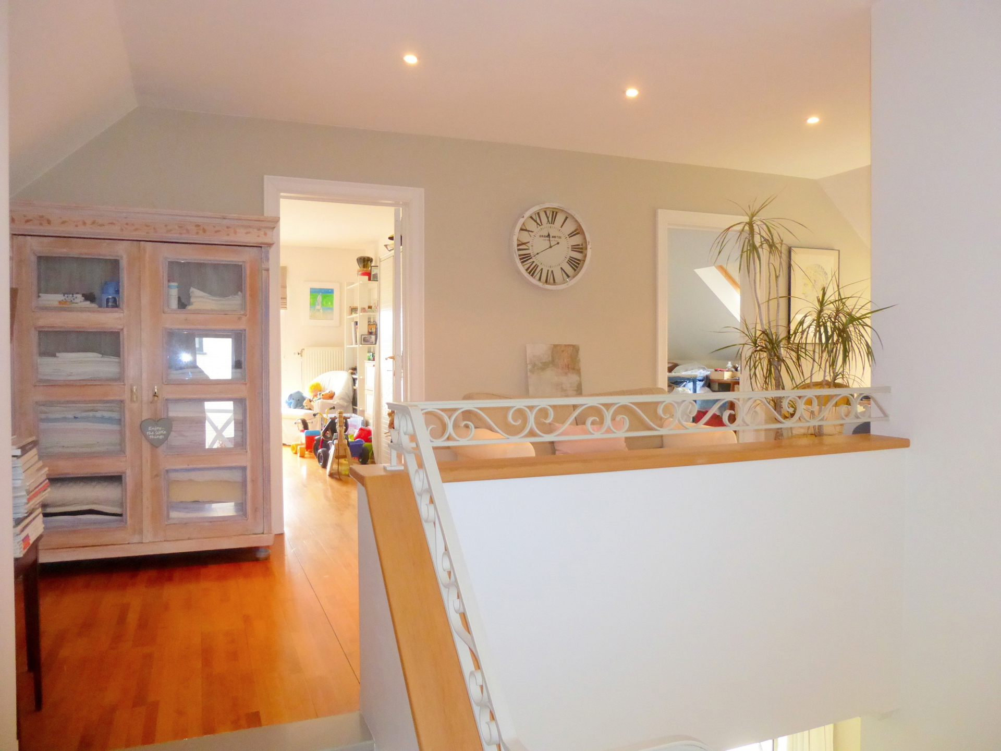
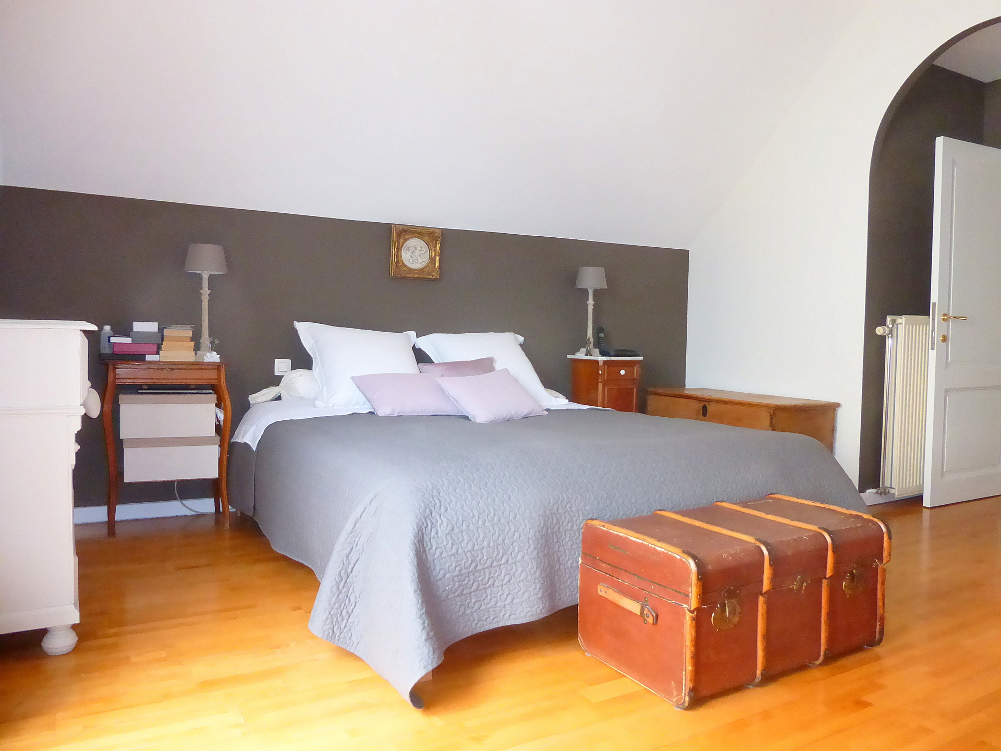
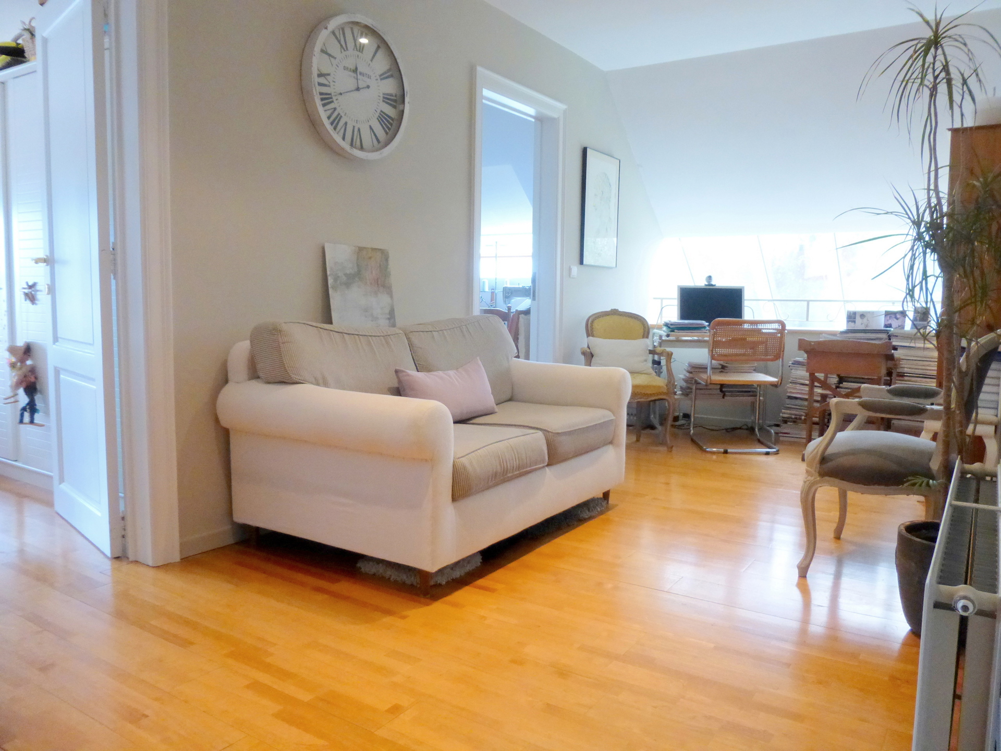
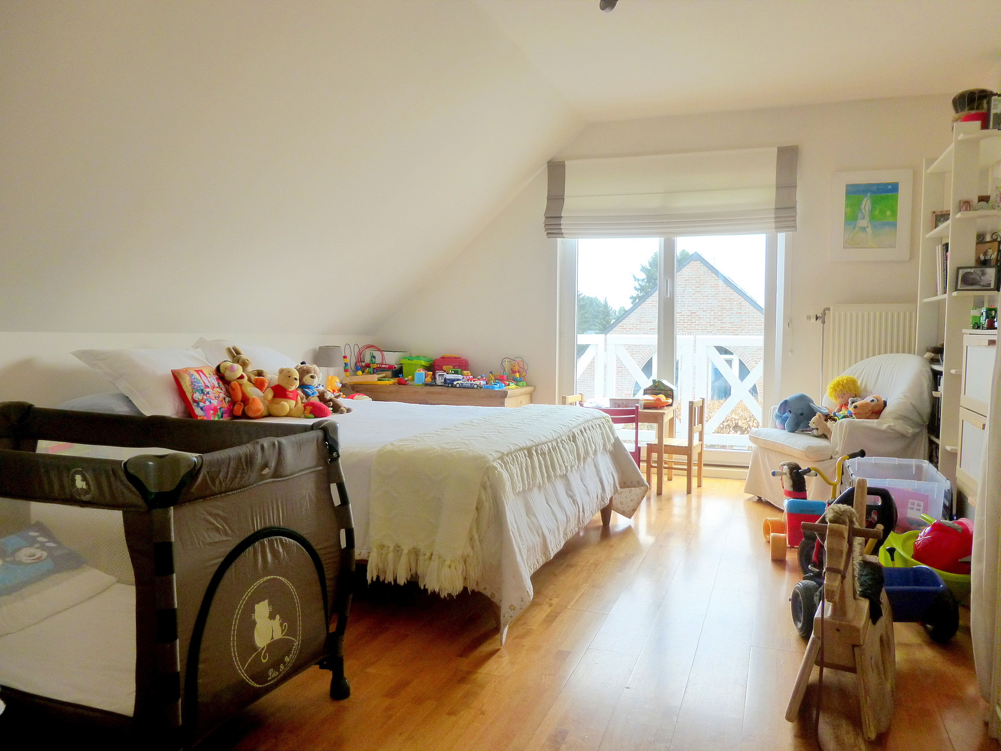
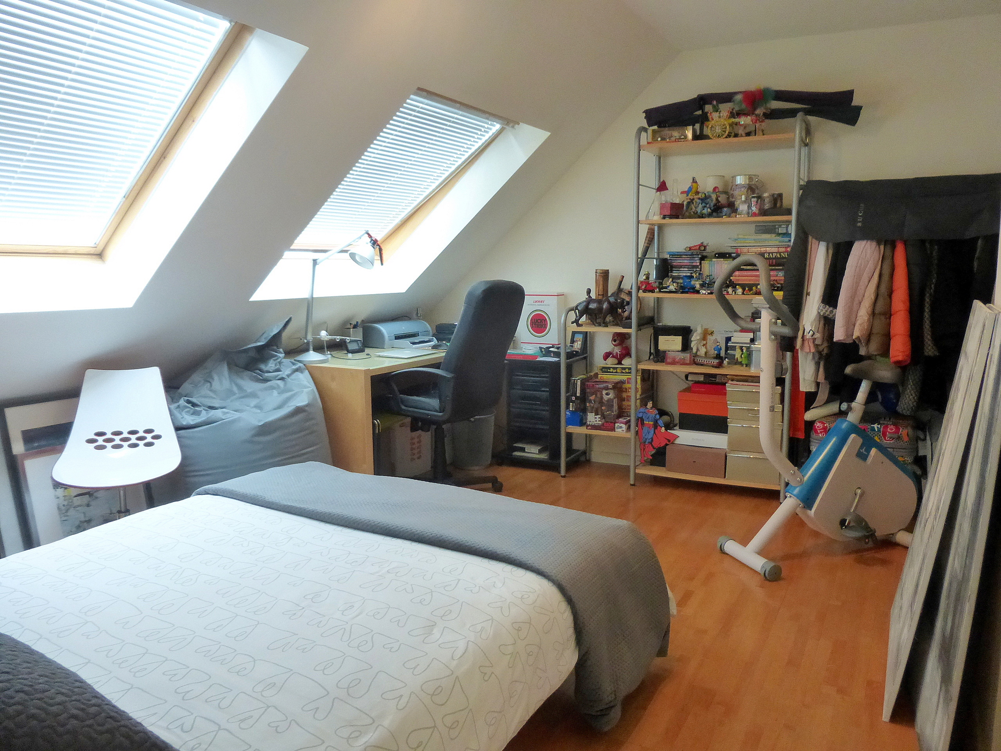
Upstairs: 4 beautiful bedrooms, 2 bathrooms/shower rooms and an open office overlooking the gallery.
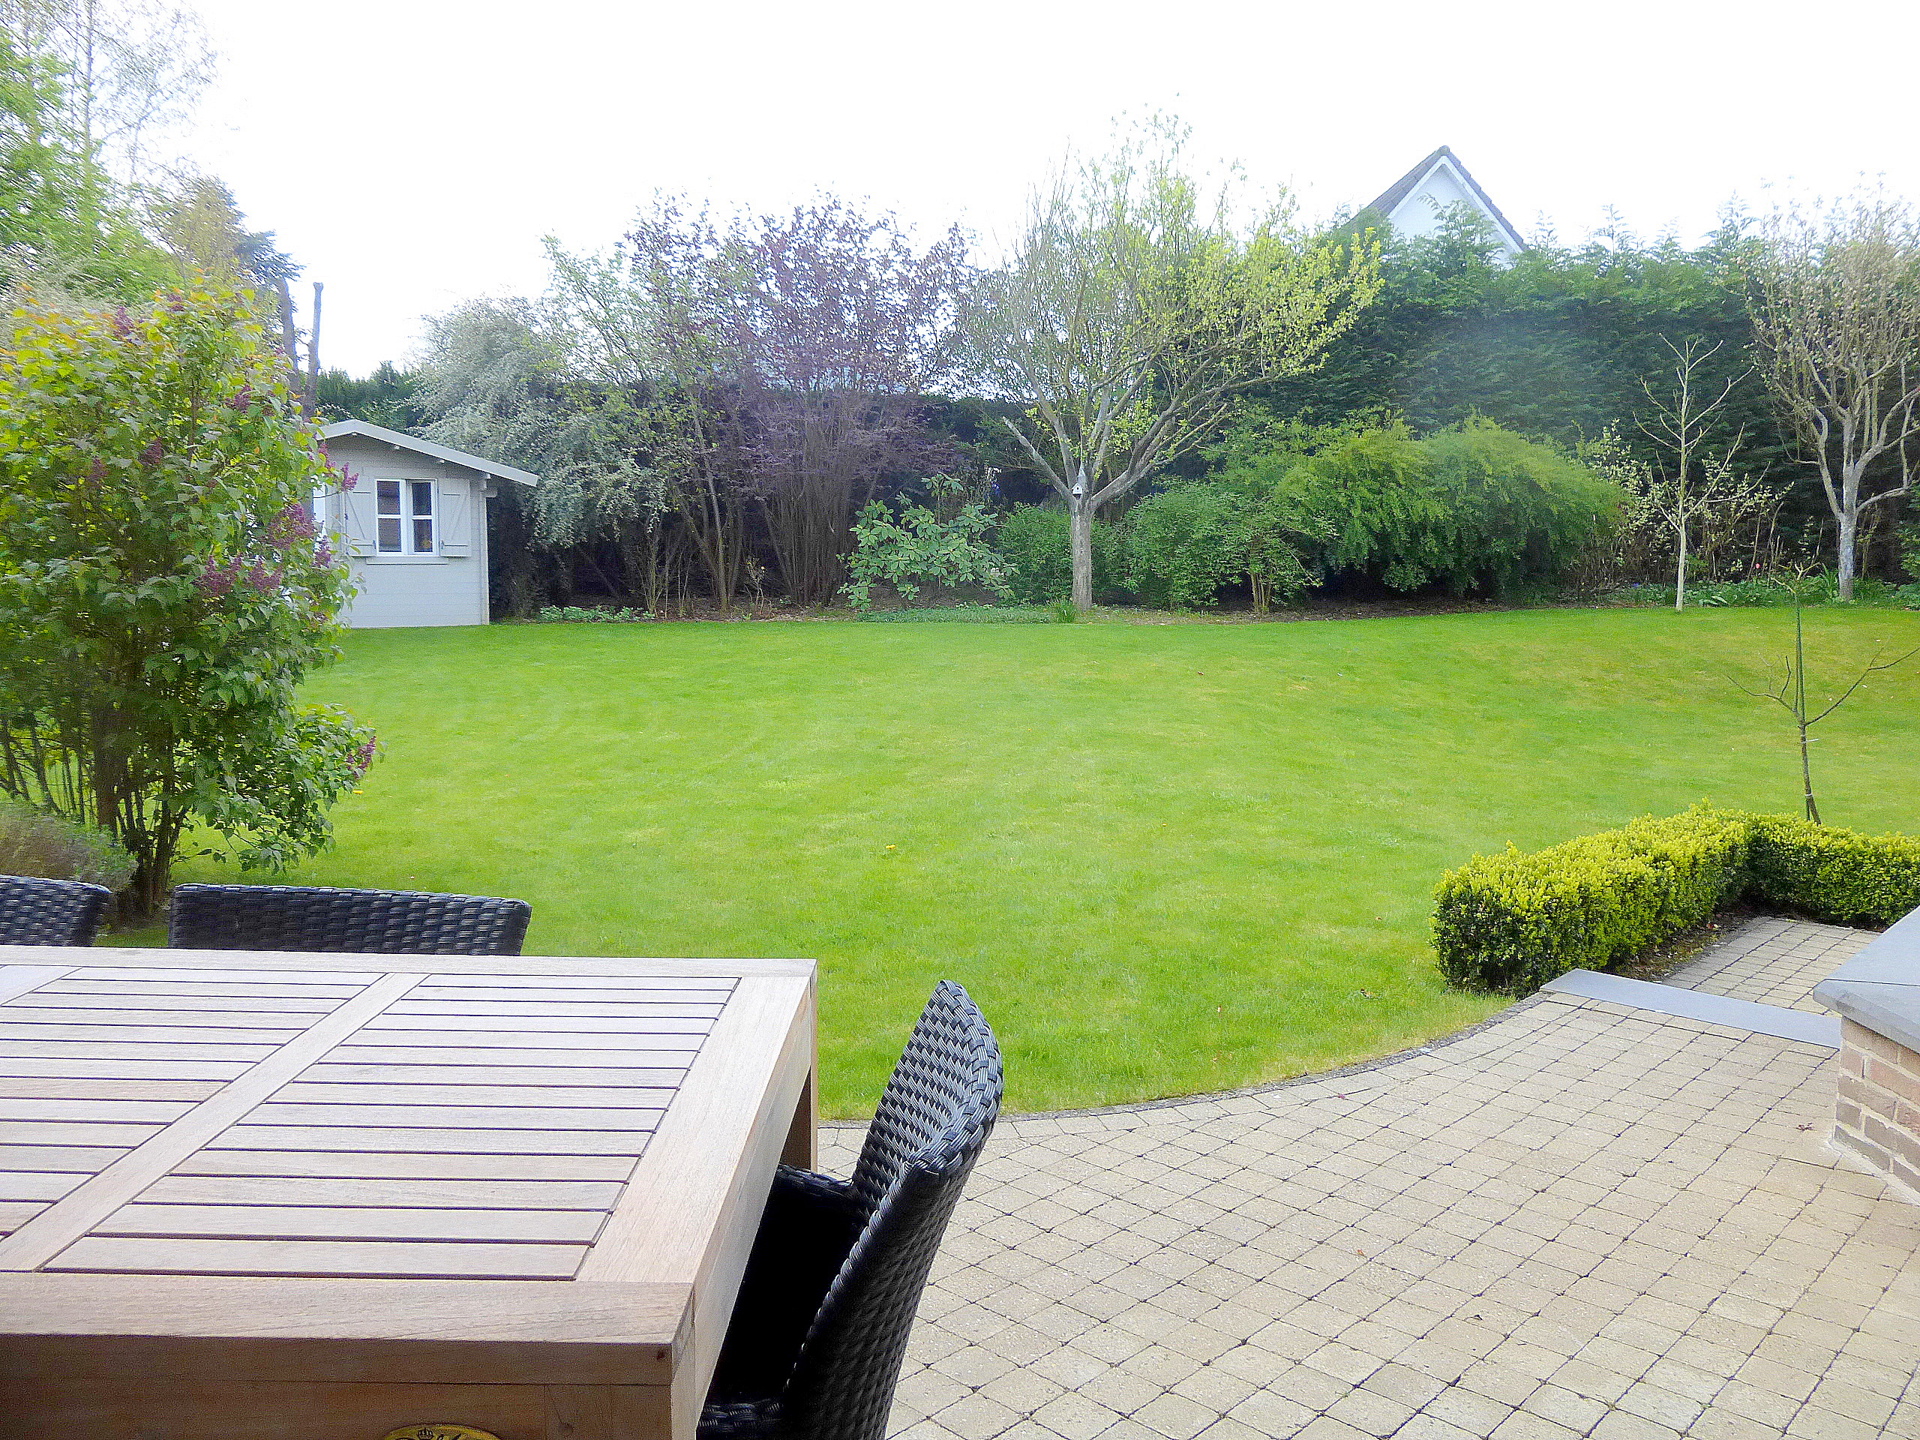
Cellars, double garage, mature landscaped garden, alarm system.
Curtains/blinds and lighting fixtures throughout the house.
EPC = C (241 kWh/m²/year) – Available from 01/10/2026
Full garden maintenance: €350/month
Ground Floor: 140 m²
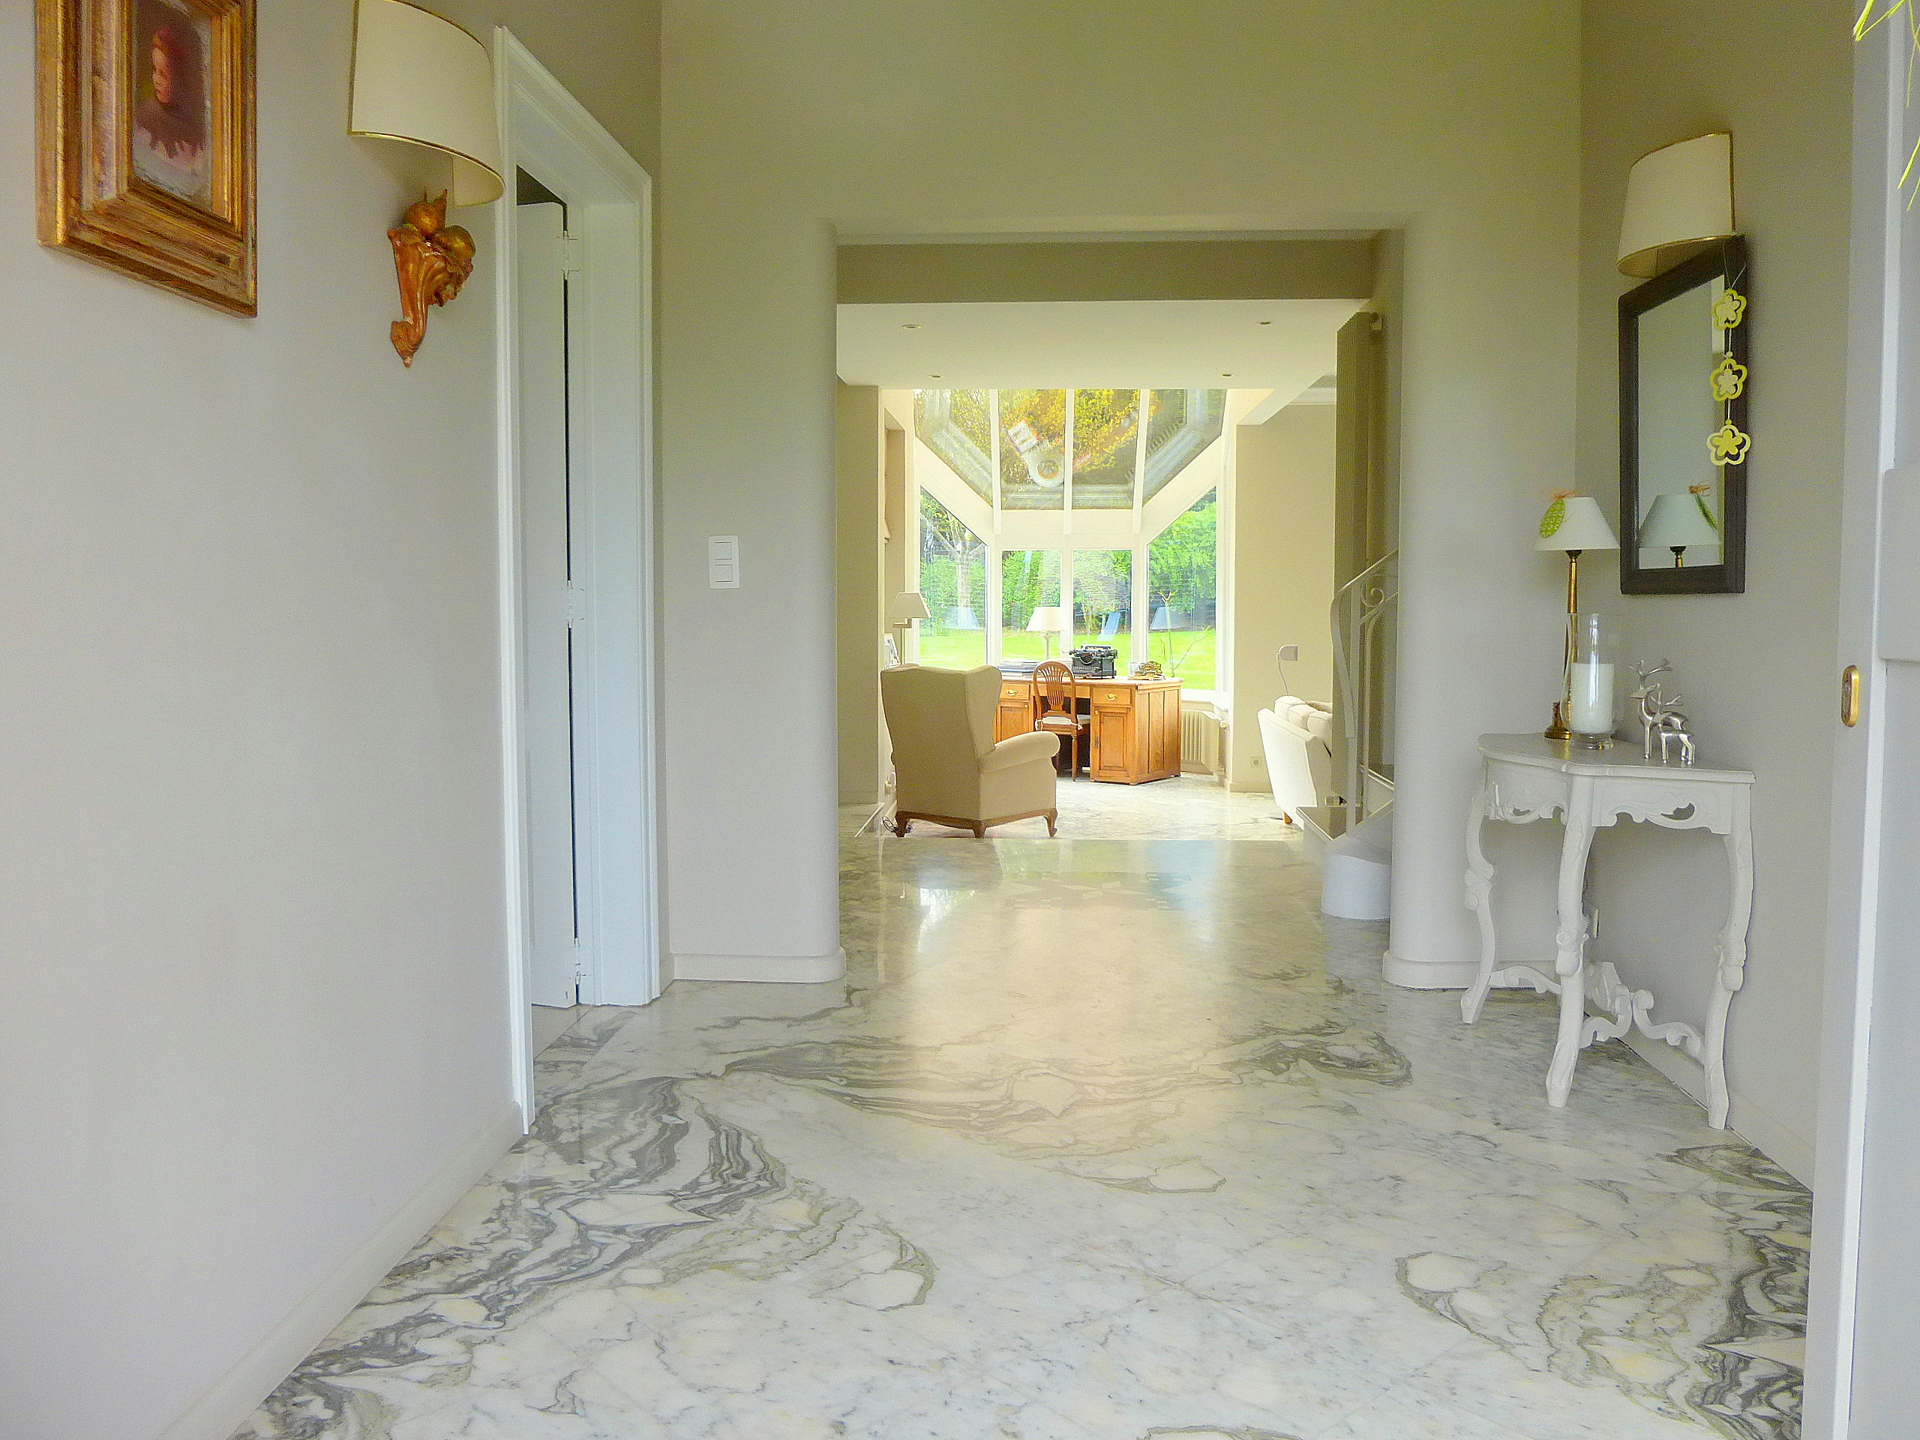
Marble flooring – Ceiling height: 2.65 m
- Entrance hall (3.70 m x 2.40 m = 9 m²)
- Cloakroom and guest toilet (4 m²)
- Living room (7.60 m x 4.70 m + 3.5 m² return = 40 m²) with open fireplace and French doors to the terrace and garden
- Dining room (4.72 m x 5.30 m = 25 m²) with French doors opening onto the covered terrace and garden
- Large fully equipped kitchen (4.37 m x 5.10 m + 1.5 m² = 24 m²) with breakfast area
- Double garage (5.50 m x 4.60 m = 31 m²) with automatic door (clearance under rail: 1.88 m)
- Utility/laundry room (3.12 m x 2.30 m = 7.5 m²) with direct garden access
First Floor: 115 m²
Wooden flooring – Ceiling height: 2.45 m
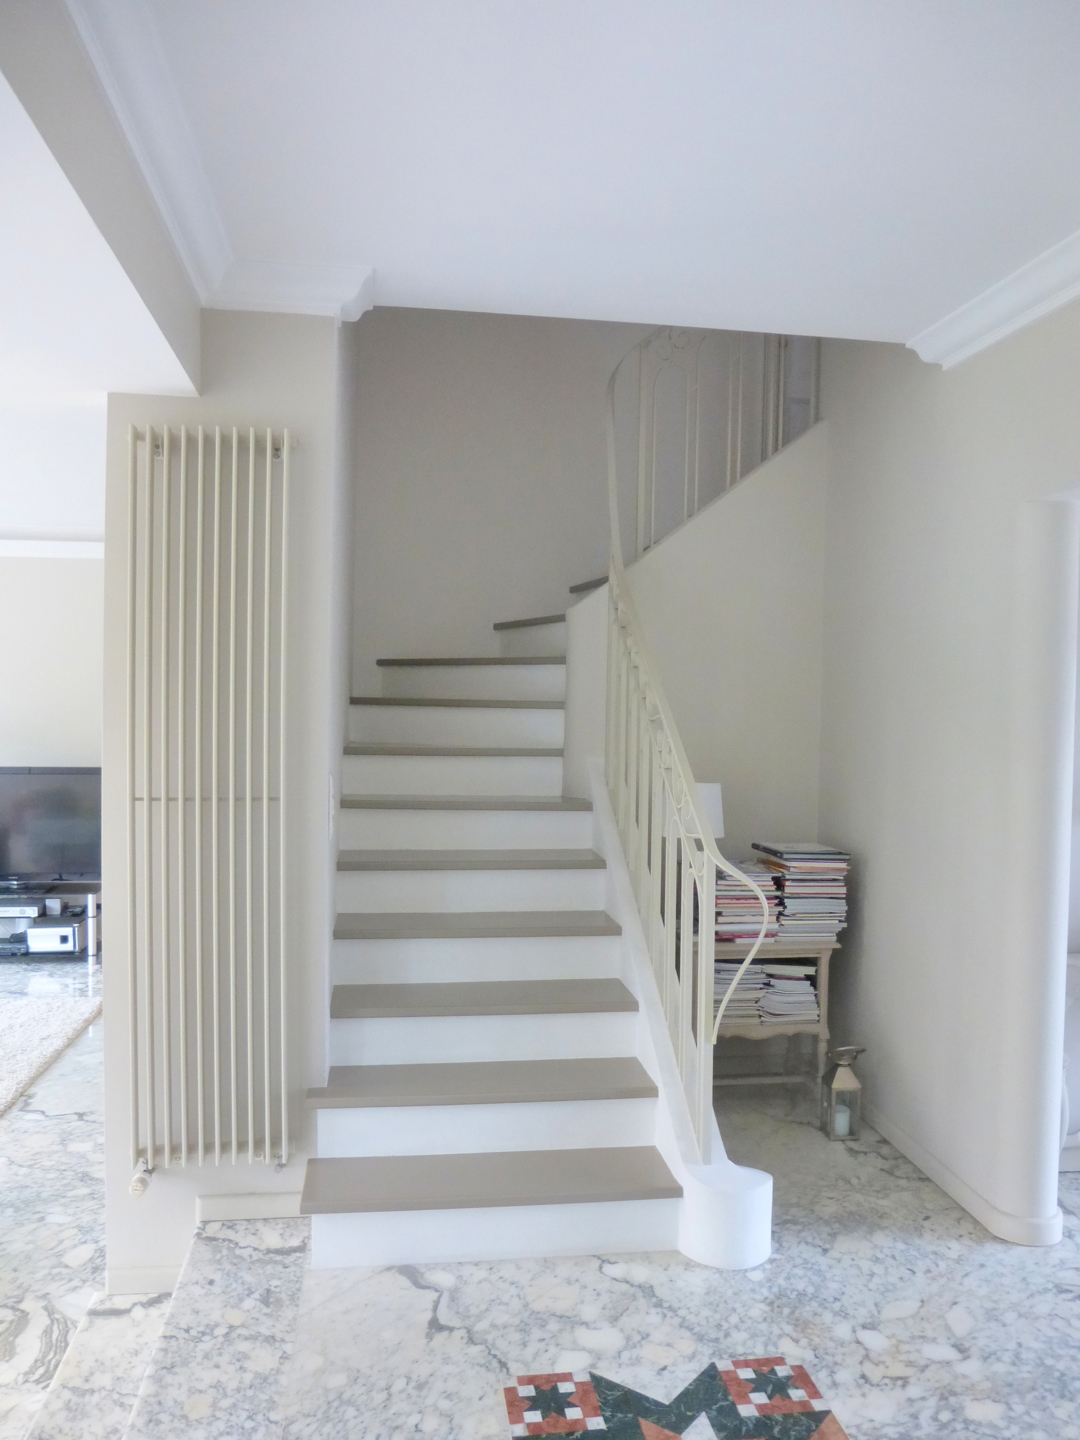
- Landing / open office area (6.20 m x 2.40 m = 15 m²)
Bedrooms
-
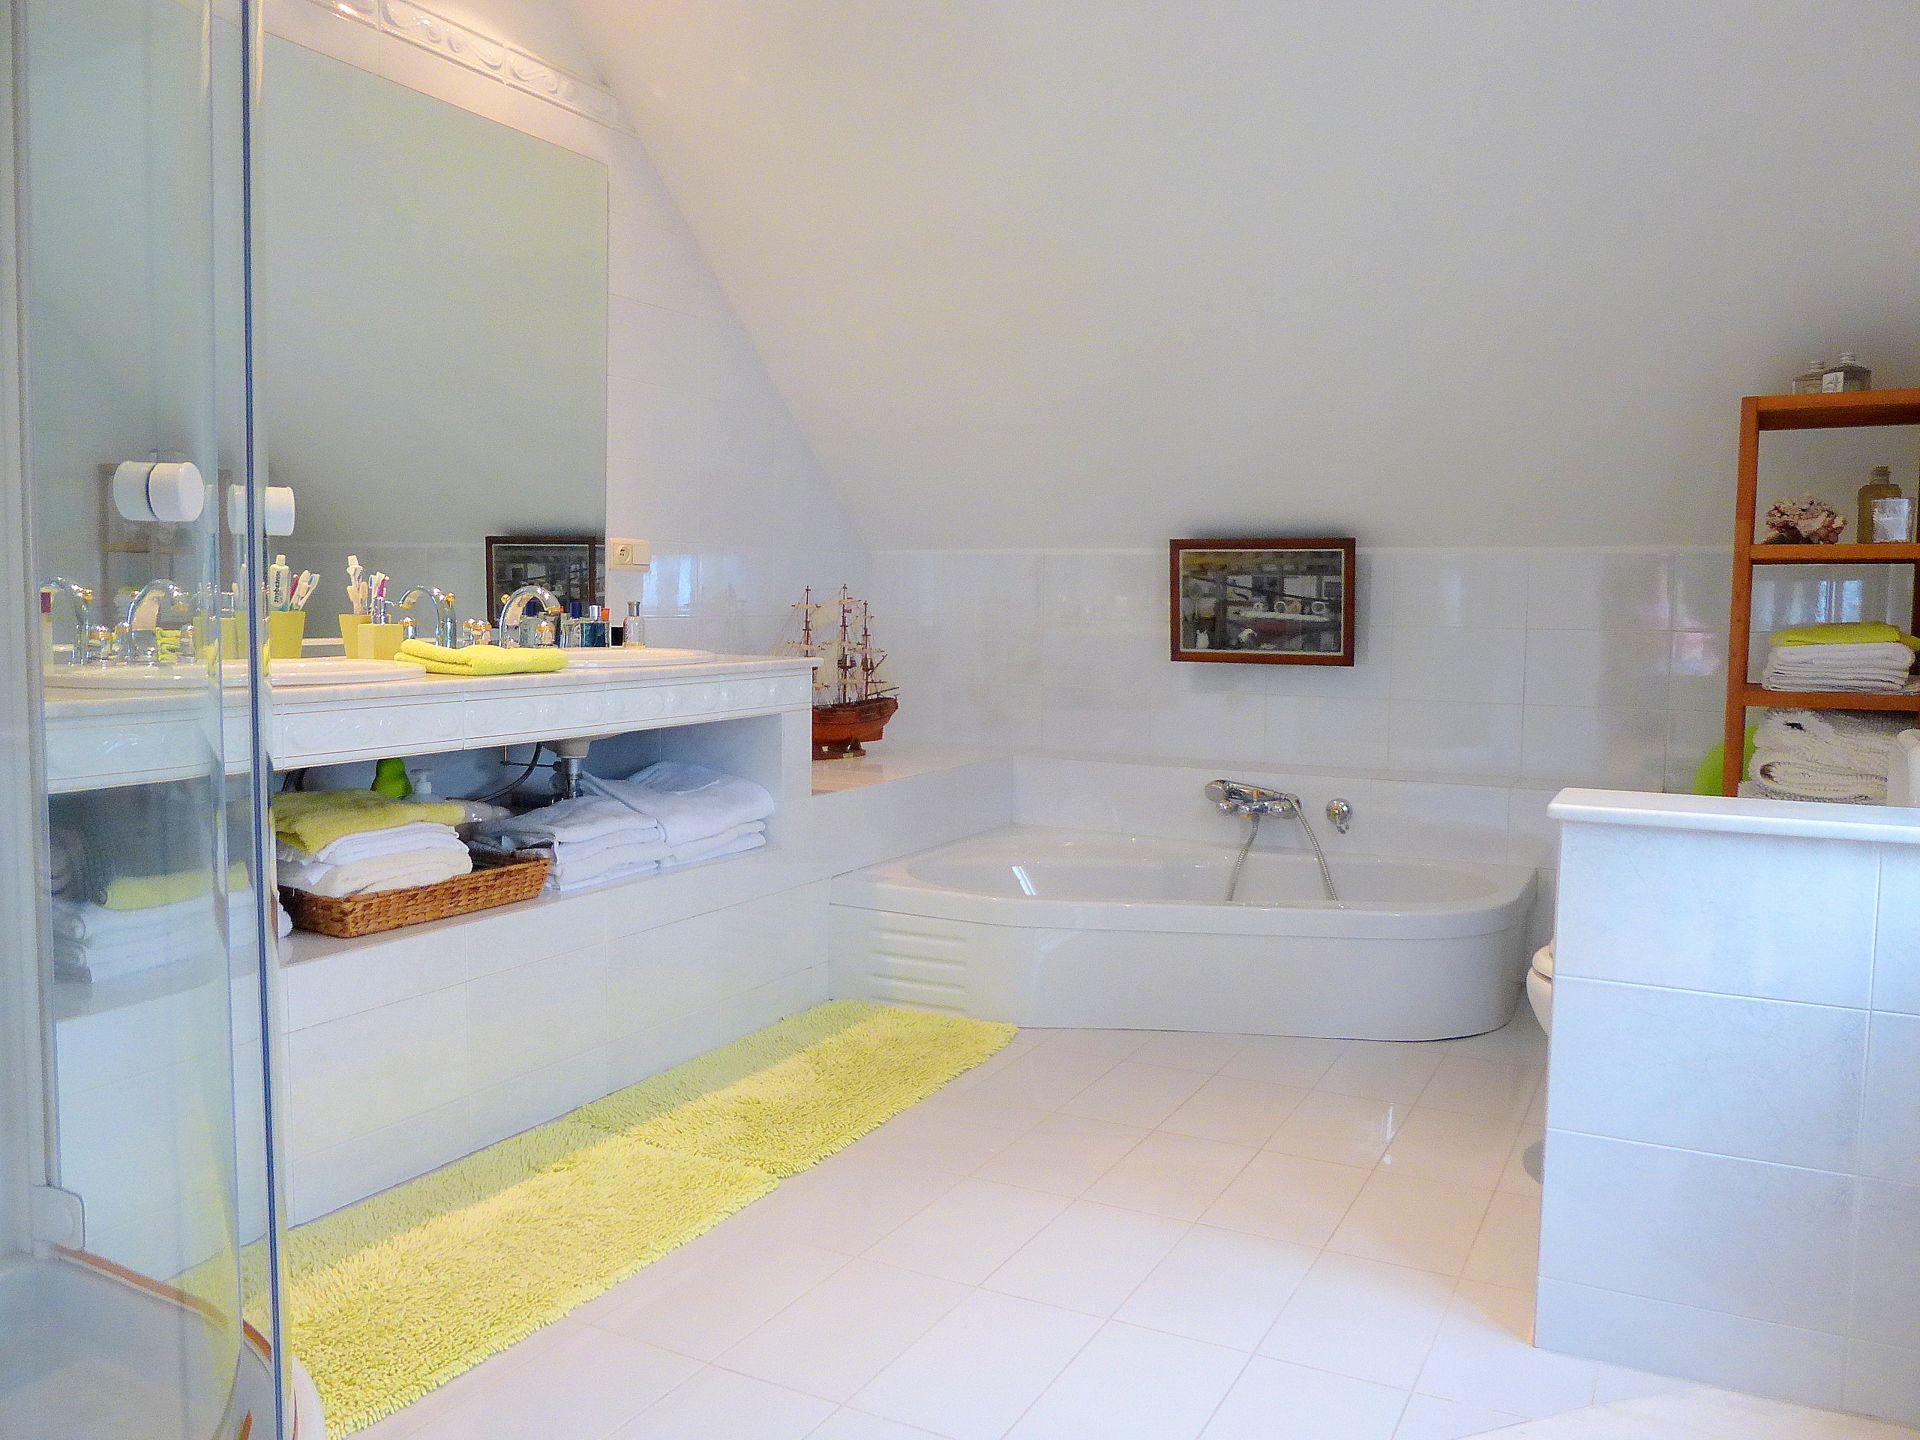
Bedroom I: 5.15 m x 4.40 m = 23 m², ceiling height 3 m, fitted wardrobes, en-suite bathroom (3 m x 4 m = 12 m²) with bathtub, shower, double washbasin, toilet, bidet and Acova towel radiator
-
Bedroom II: 5.40 m x 4.00 m = 21 m², with balcony
-
Bedroom III: 5.00 m x 4.00 m = 20 m²
-
Bedroom IV: 4.30 m x 3.60 m = 16 m²
-
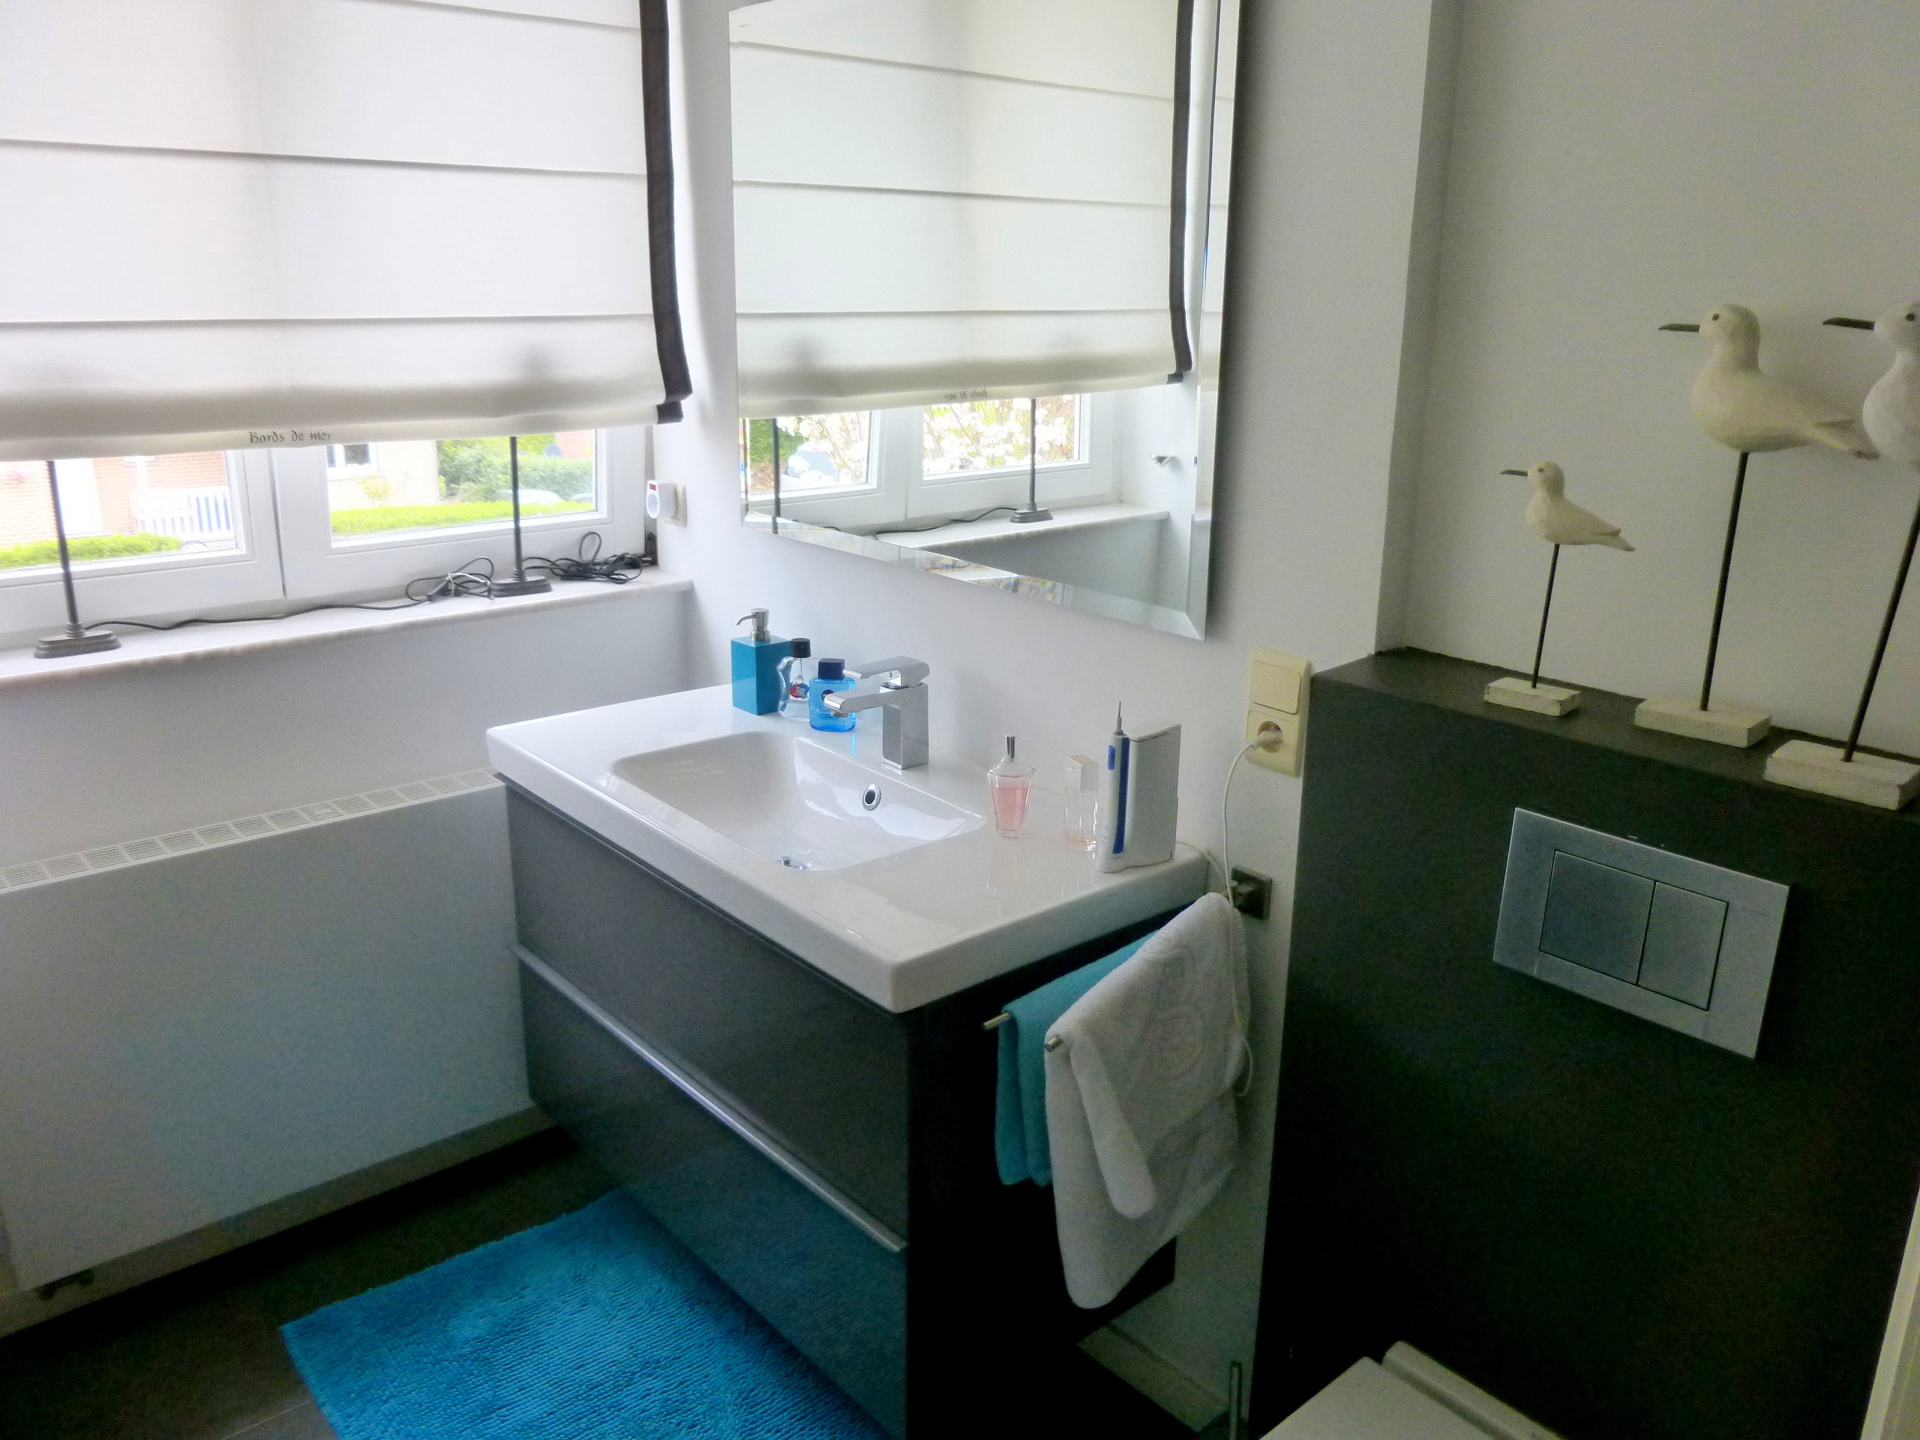
Shower room (1.80 m x 3.00 m = 5.7 m²) with shower, washbasin and toilet
Basement
Ventilated crawl space / cellars
- 3 cellars (22 m²)
Technical Features
- Gas-fired boiler
- Dual-rate electricity meter
- Alarm system
- Timber window frames with double glazing
- Covered terrace and open terrace
- Double garage with automatic doors
- Exterior garden lighting
- Rainwater tank
- Culligan water filtration/purification system in the kitchen
- Recessed spotlights and curtains/blinds throughout the house
Characteristics
General
| Reference | 3071458 |
|---|---|
| Category | Villa |
| Number of bedrooms | 4 |
| Number of bathrooms | 2 |
| Garden | Yes |
| Garden surface | 800 m² |
| Garage | Yes |
| Terrace | Yes |
| Parking | Yes |
| Habitable surface | 284 m² |
| Ground surface | 1100 m² |
| Availability | 01/10/2026 |
Building
| Construction year | 1996 |
|---|---|
| Number of garages | 2 |
| Inside parking | Yes |
| Outside parking | Yes |
Name, category & location
| Number of floors | 1 |
|---|
Ground details
| Orientation (back) | south-west |
|---|
General Figures
| Built surface (surf. main building) | 140 |
|---|---|
| Terrace 2 (surf) (surface) | 15 m² |
| Number of toilets | 3 |
| Number of showerrooms | 1 |
| Room 1 (surface) | 23 m² |
| Room 2 (surface) | 21 m² |
| Room 3 (surface) | 20 m² |
| Room 4 (surface) | 16 m² |
| Total surface (surf) | 260 m² |
| Habitable surface | 225 m² |
| Garage (surf) (surface) | 31 m² |
| Number of terraces | 2 |
| Orientation of terrace 2 | south-west |
| Living room (surface) | 40 m² |
| Dining room (surf) (surface) | 25 m² |
| Kitchen (surf) (surface) | 24 m² |
| Bathroom (surface) | 12 m² |
| Bureau (surface) | 15 m² |
| Orientation of terrace 1 | south-west |
Basic Equipment
| Kitchen | Yes |
|---|---|
| Type (ind/coll) of heating | individual |
| Double glass windows | Yes |
| Type of heating | gas |
| Type of kitchen | hyper equipped |
| Bathroom (type) | shower and bath tub |
| Type of double glass windows | thermic isol. |
Various
| Laundry | Yes |
|---|---|
| Bureau | Yes |
| Cellars | Yes |
Connections
| Sewage | Yes |
|---|---|
| Electricity | Yes |
| Cable television | Yes |
| Gas | Yes |
| Water | Yes |
Technical Equipment
| Type of frames | wood |
|---|
Main features
| Terrace 1 (surf) (surface) | 20 m² |
|---|
Type Of Equipment & Evaluation
| Type of floor covering | marble |
|---|
Legal Fields
| Urbanistic use (destination) | living zone |
|---|
Security
| Alarm | Yes |
|---|
Outdoor equipment
| Water reservoir | Yes |
|---|
Certificates
| Yes/no of electricity certificate | no |
|---|
Energy Certificates
| Energy certif. class | C |
|---|---|
| Energy consumption (kwh/m²/y) | 241 |
| CO2 emission | 44 |
| E total (Kwh/year) | 68444 |
| En. cert. unique code | 20170424016504 |
| EPC valid until (datetime) | 4/24/2027 |
| PEB date (datetime) | 4/24/2017 |